
■
Found Developments is a bespoke property development and investment company with a vision of creating premium urban infill projects.
Projects
■
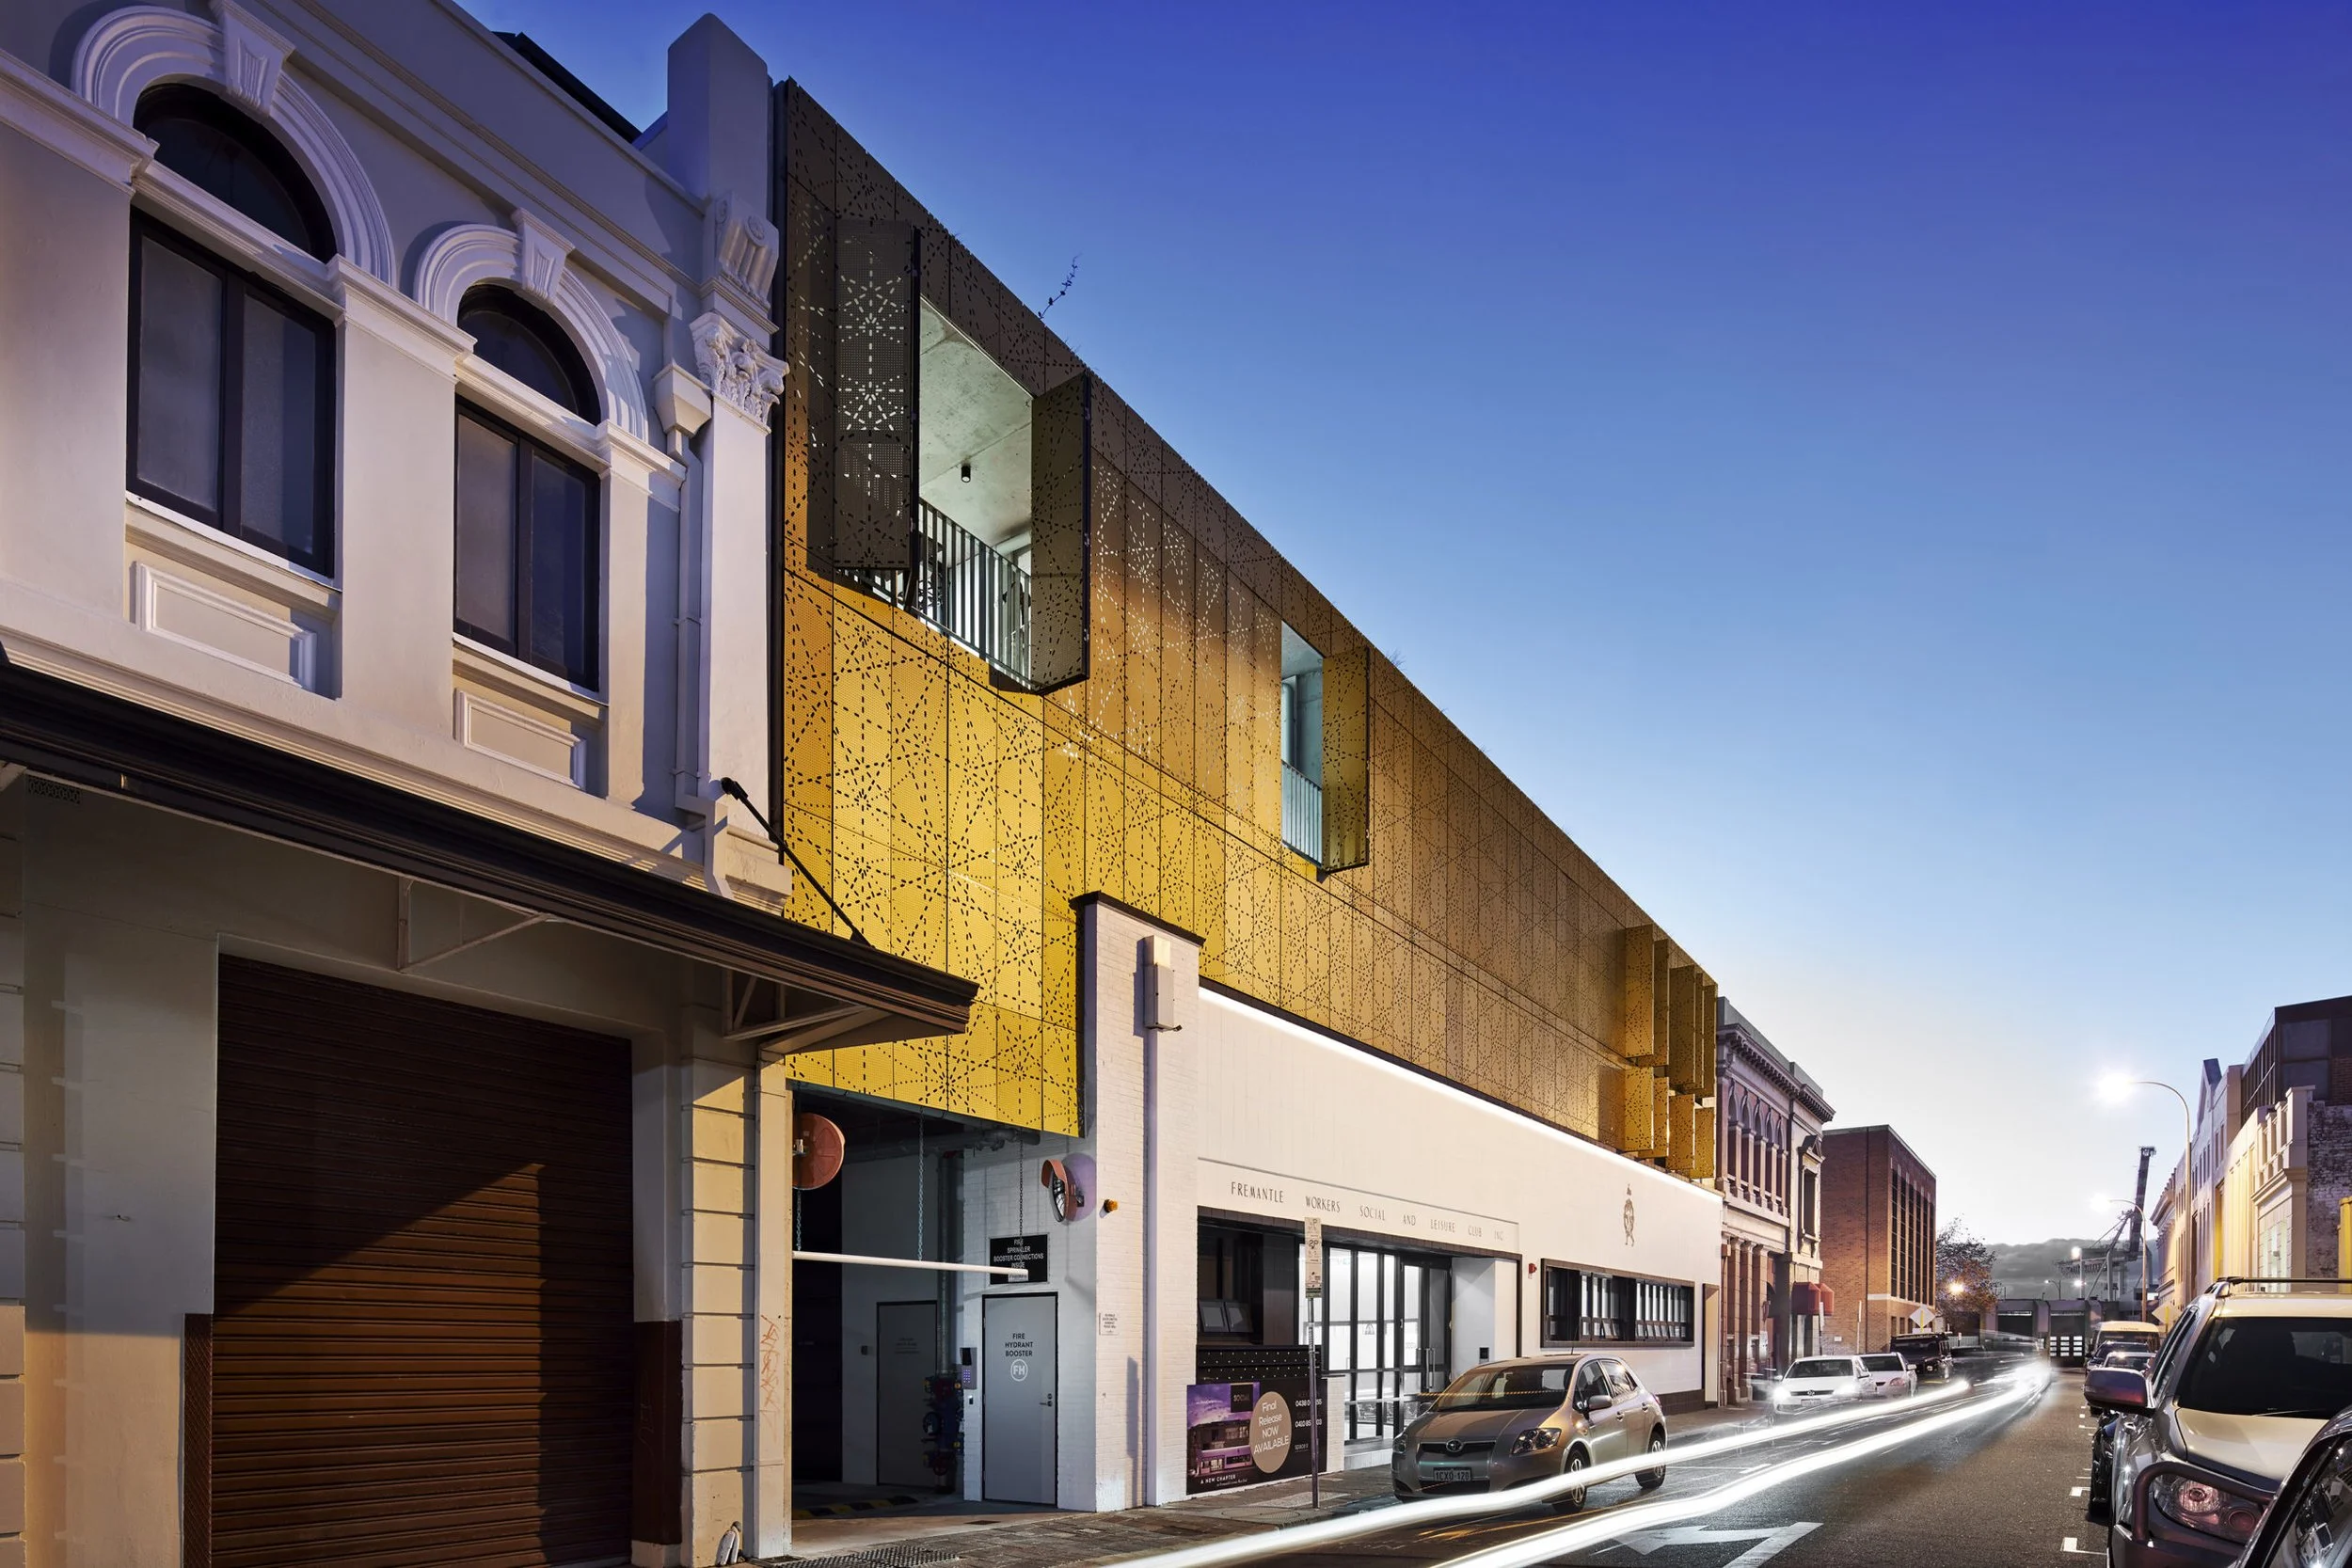
THE SOCIAL APARTMENTS
7 Henry Street,
Fremantle WA
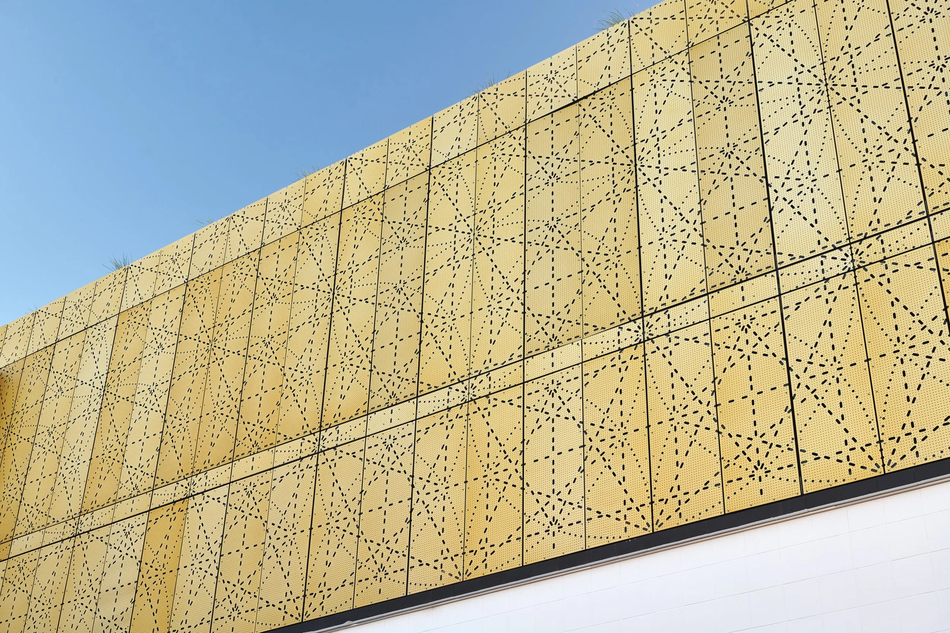
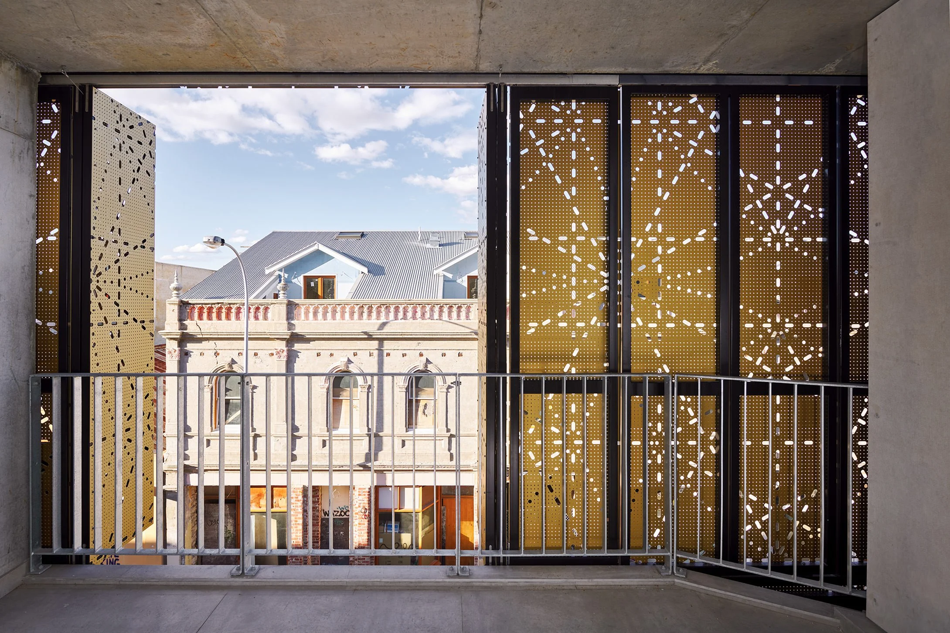
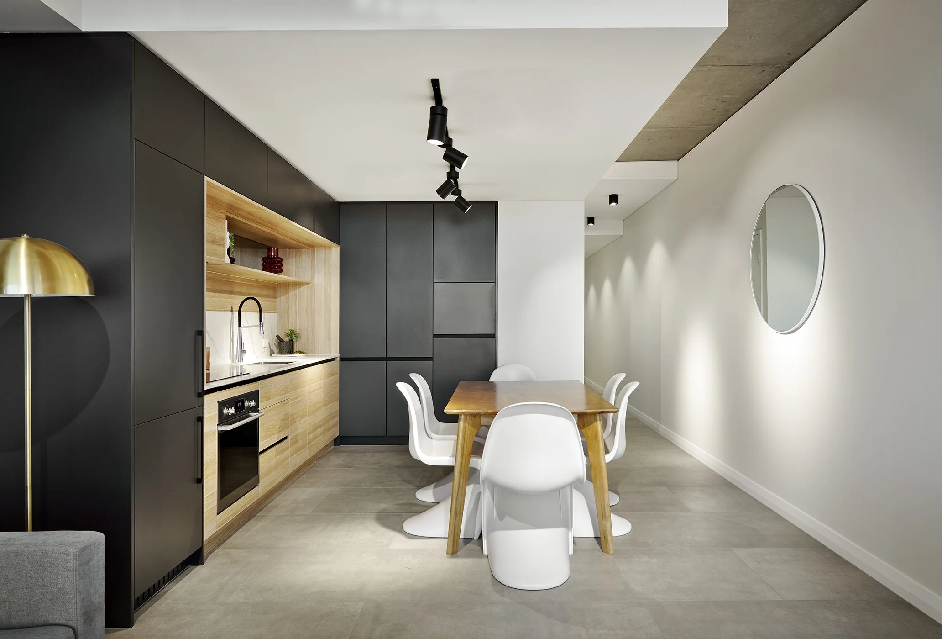
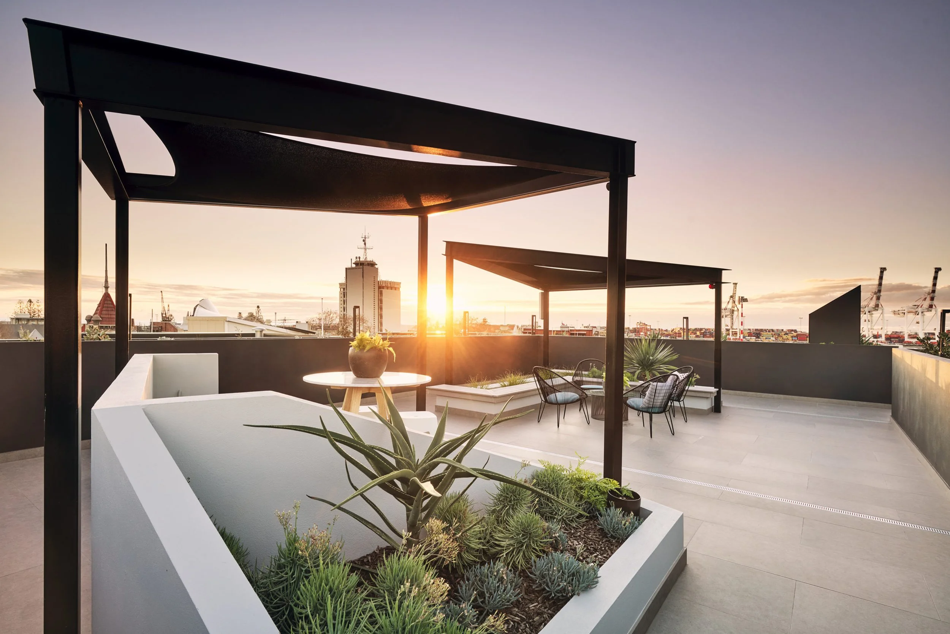
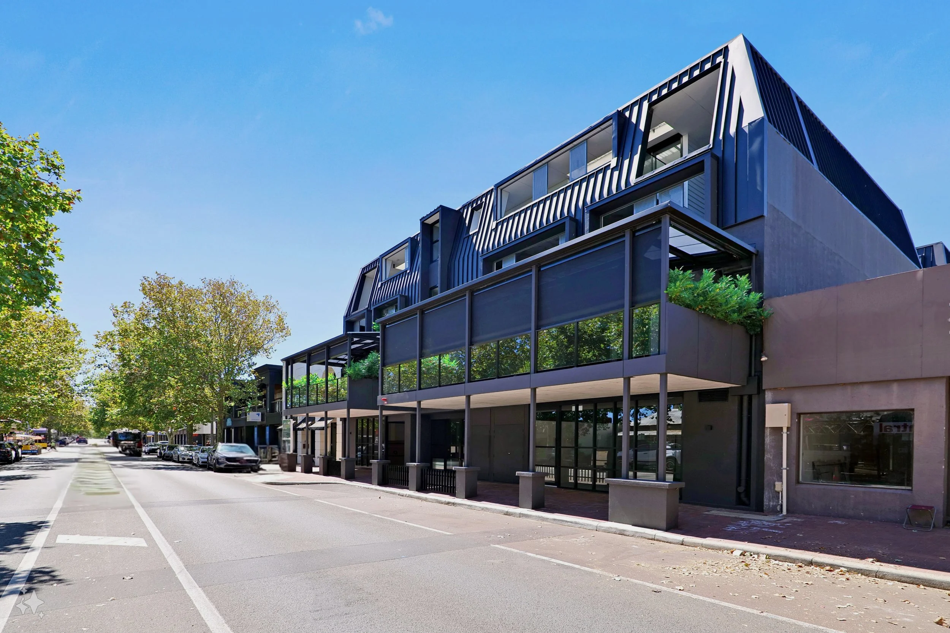
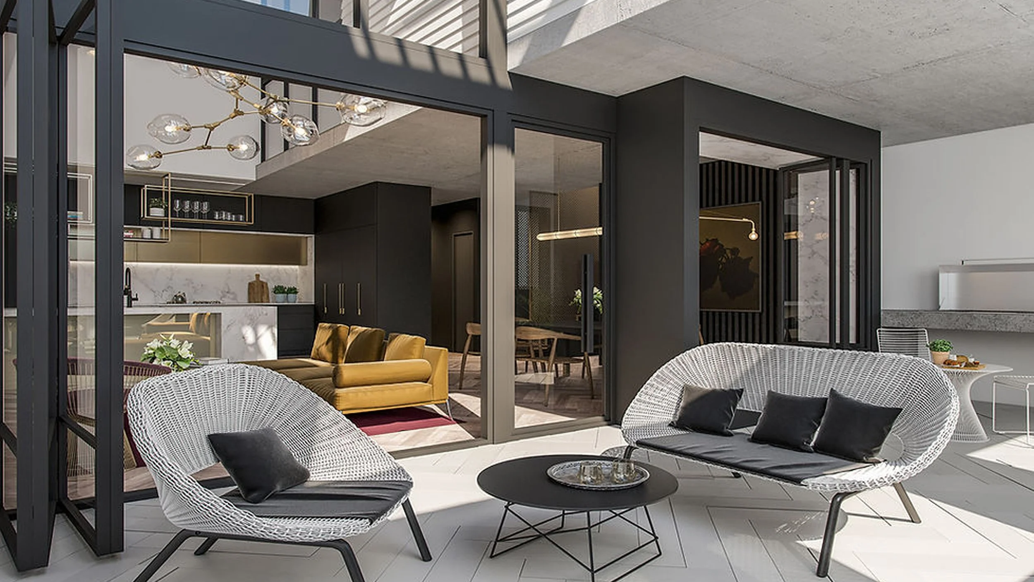
A joint venture with ADC, this is a boutique $12M development on Henry Street, in the heritage listed West End precinct of Fremantle. Housing 22 high-quality apartments across four levels, and complemented by the commercial space on the ground floor.
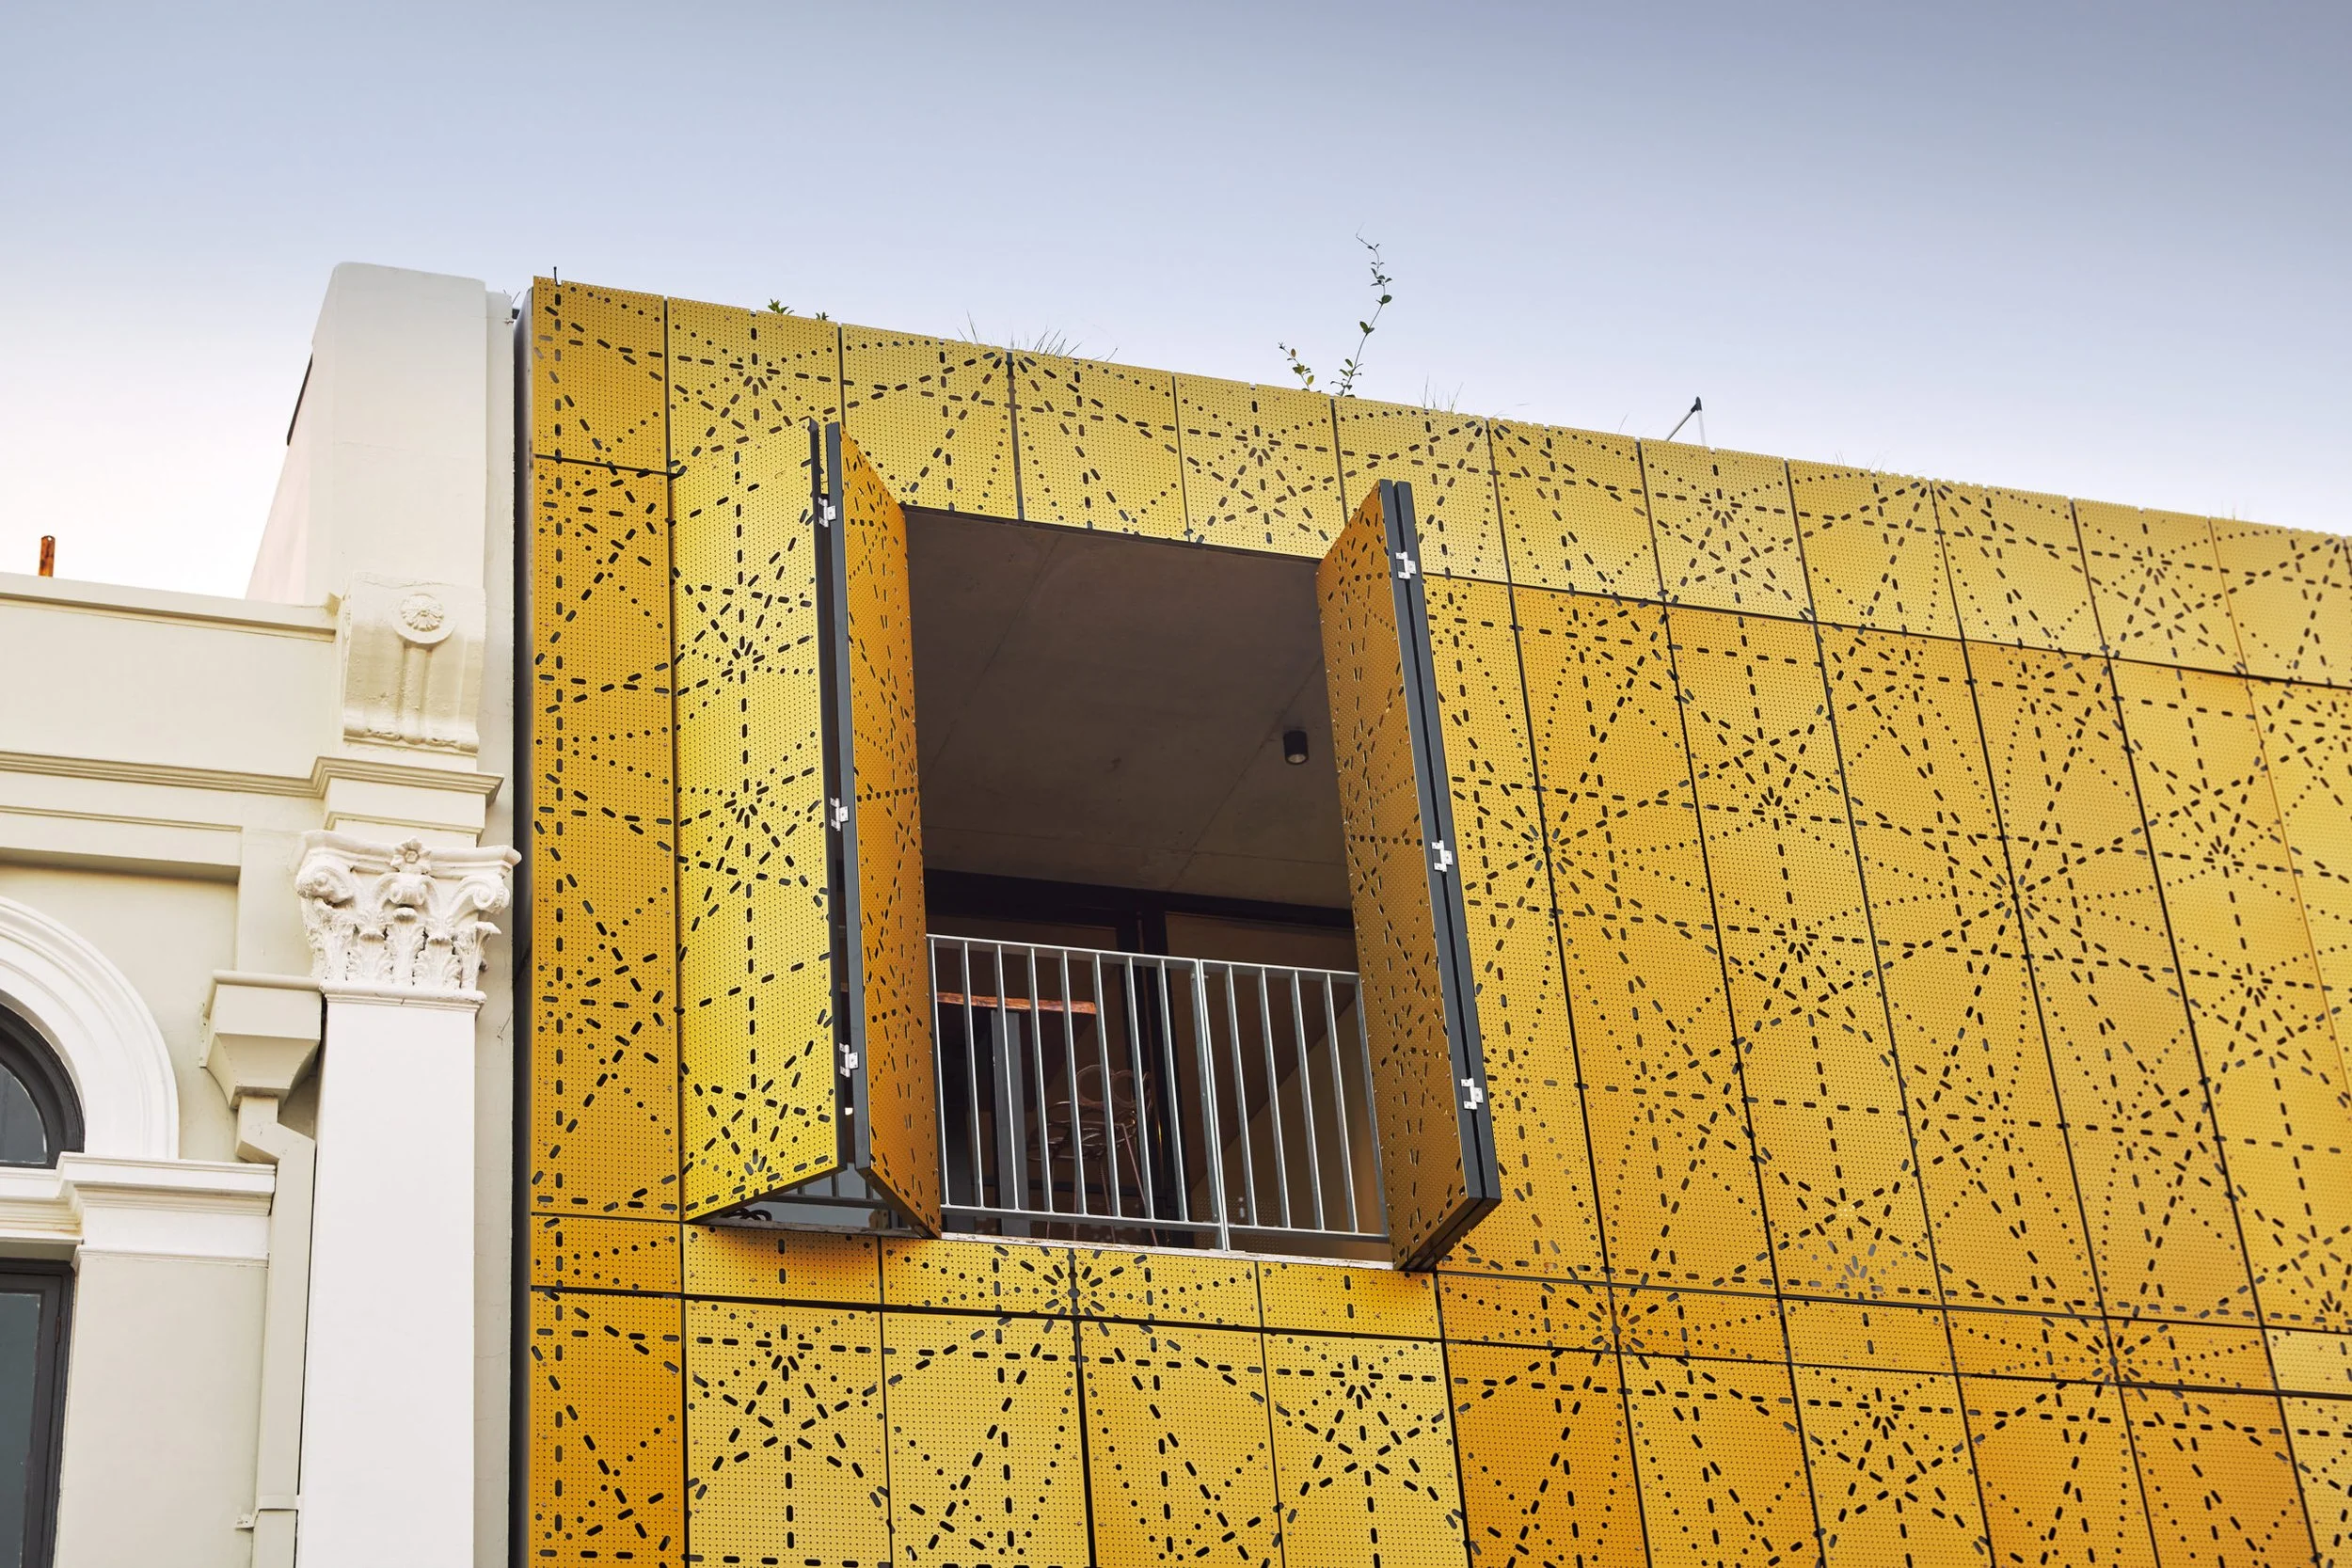
Found Developments once again worked with Perth architectural firm Matthews & Scavalli Architects, ensuring to make the most of the space, with innovative, modern design to match the unique vibrancy of Fremantle. In 2021 it was recognised by the Western Australian Institute of Architects for its expert retention and integration of the ground floor façade with the newly constructed building, winning the Residential Architecture Award in the multiple housing category.
Found Developments were responsible for initial development concept, preparation of project concept, and demographic and market analysis. Plus, we prepared the project feasibility and all necessary due diligence. We also successfully negotiated the land acquisition and obtained all necessary development approvals.
From initial concept through to successful completion, Found Developments managed all aspects of this distinctive and successful development.
■
THE ROKEBY
368 Rokeby Road,
Subiaco WA
A stunning, bespoke development project of nine high-end apartments and street level commercial spaces in the heart of vibrant Subiaco. A rare feat in this location, given the council’s hesitation regarding developments, this is a contemporary approach to living, and a celebration of elegance. Honouring the style and grace of old, while delivering the latest innovations in intelligent design – all with a dedicated focus on nurturing community.
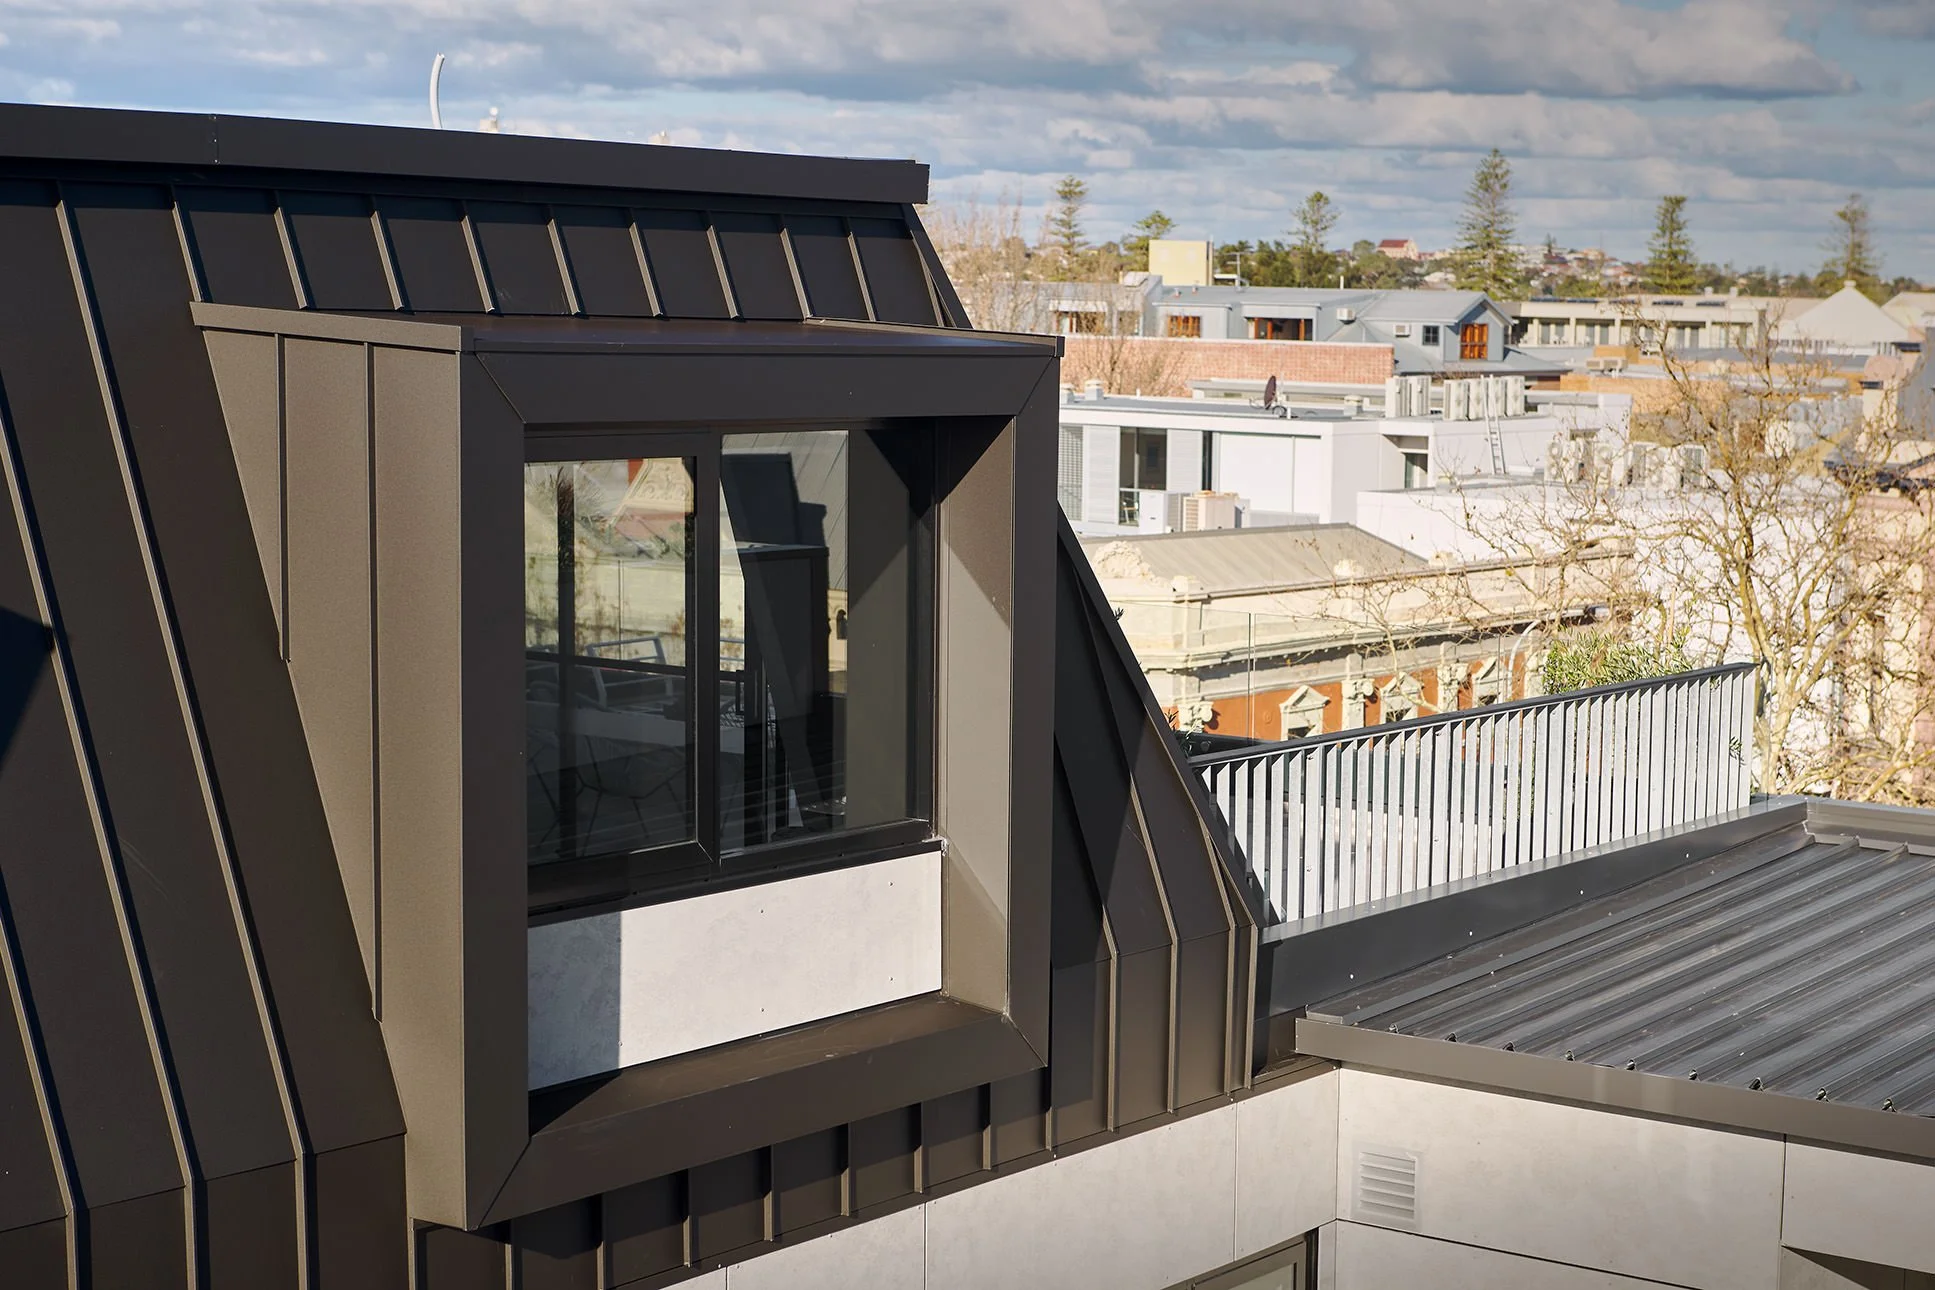
The Rokeby is a 705 m² parcel of land on the Southern end of the well-established and notable Rokeby road. The design includes retaining the balconies over Crown land, four levels of residential development, and features bespoke top-floor penthouses within a classic mansard roof.
Found Developments engaged Perth architectural firm Matthews & Scavalli Architects to prepare a compliant development scheme that received the support of the Subiaco planners, the local Council, and unanimous approval of the Joint Development Assessment Panel.
We also created the initial development concept and preparation of project concept, demographic and market analysis, plus preparation of project feasibility and all necessary due diligence. Found Developments also successfully negotiated the land acquisition achieving all necessary development approvals.
Evidencing our full scope of development experience, we managed all aspects of the built form development, from concept to completion, including the establishment of Investor Syndicate and its management.
■
TERRACES
ON THOMAS
15 Thomas Street, Nedlands, WA
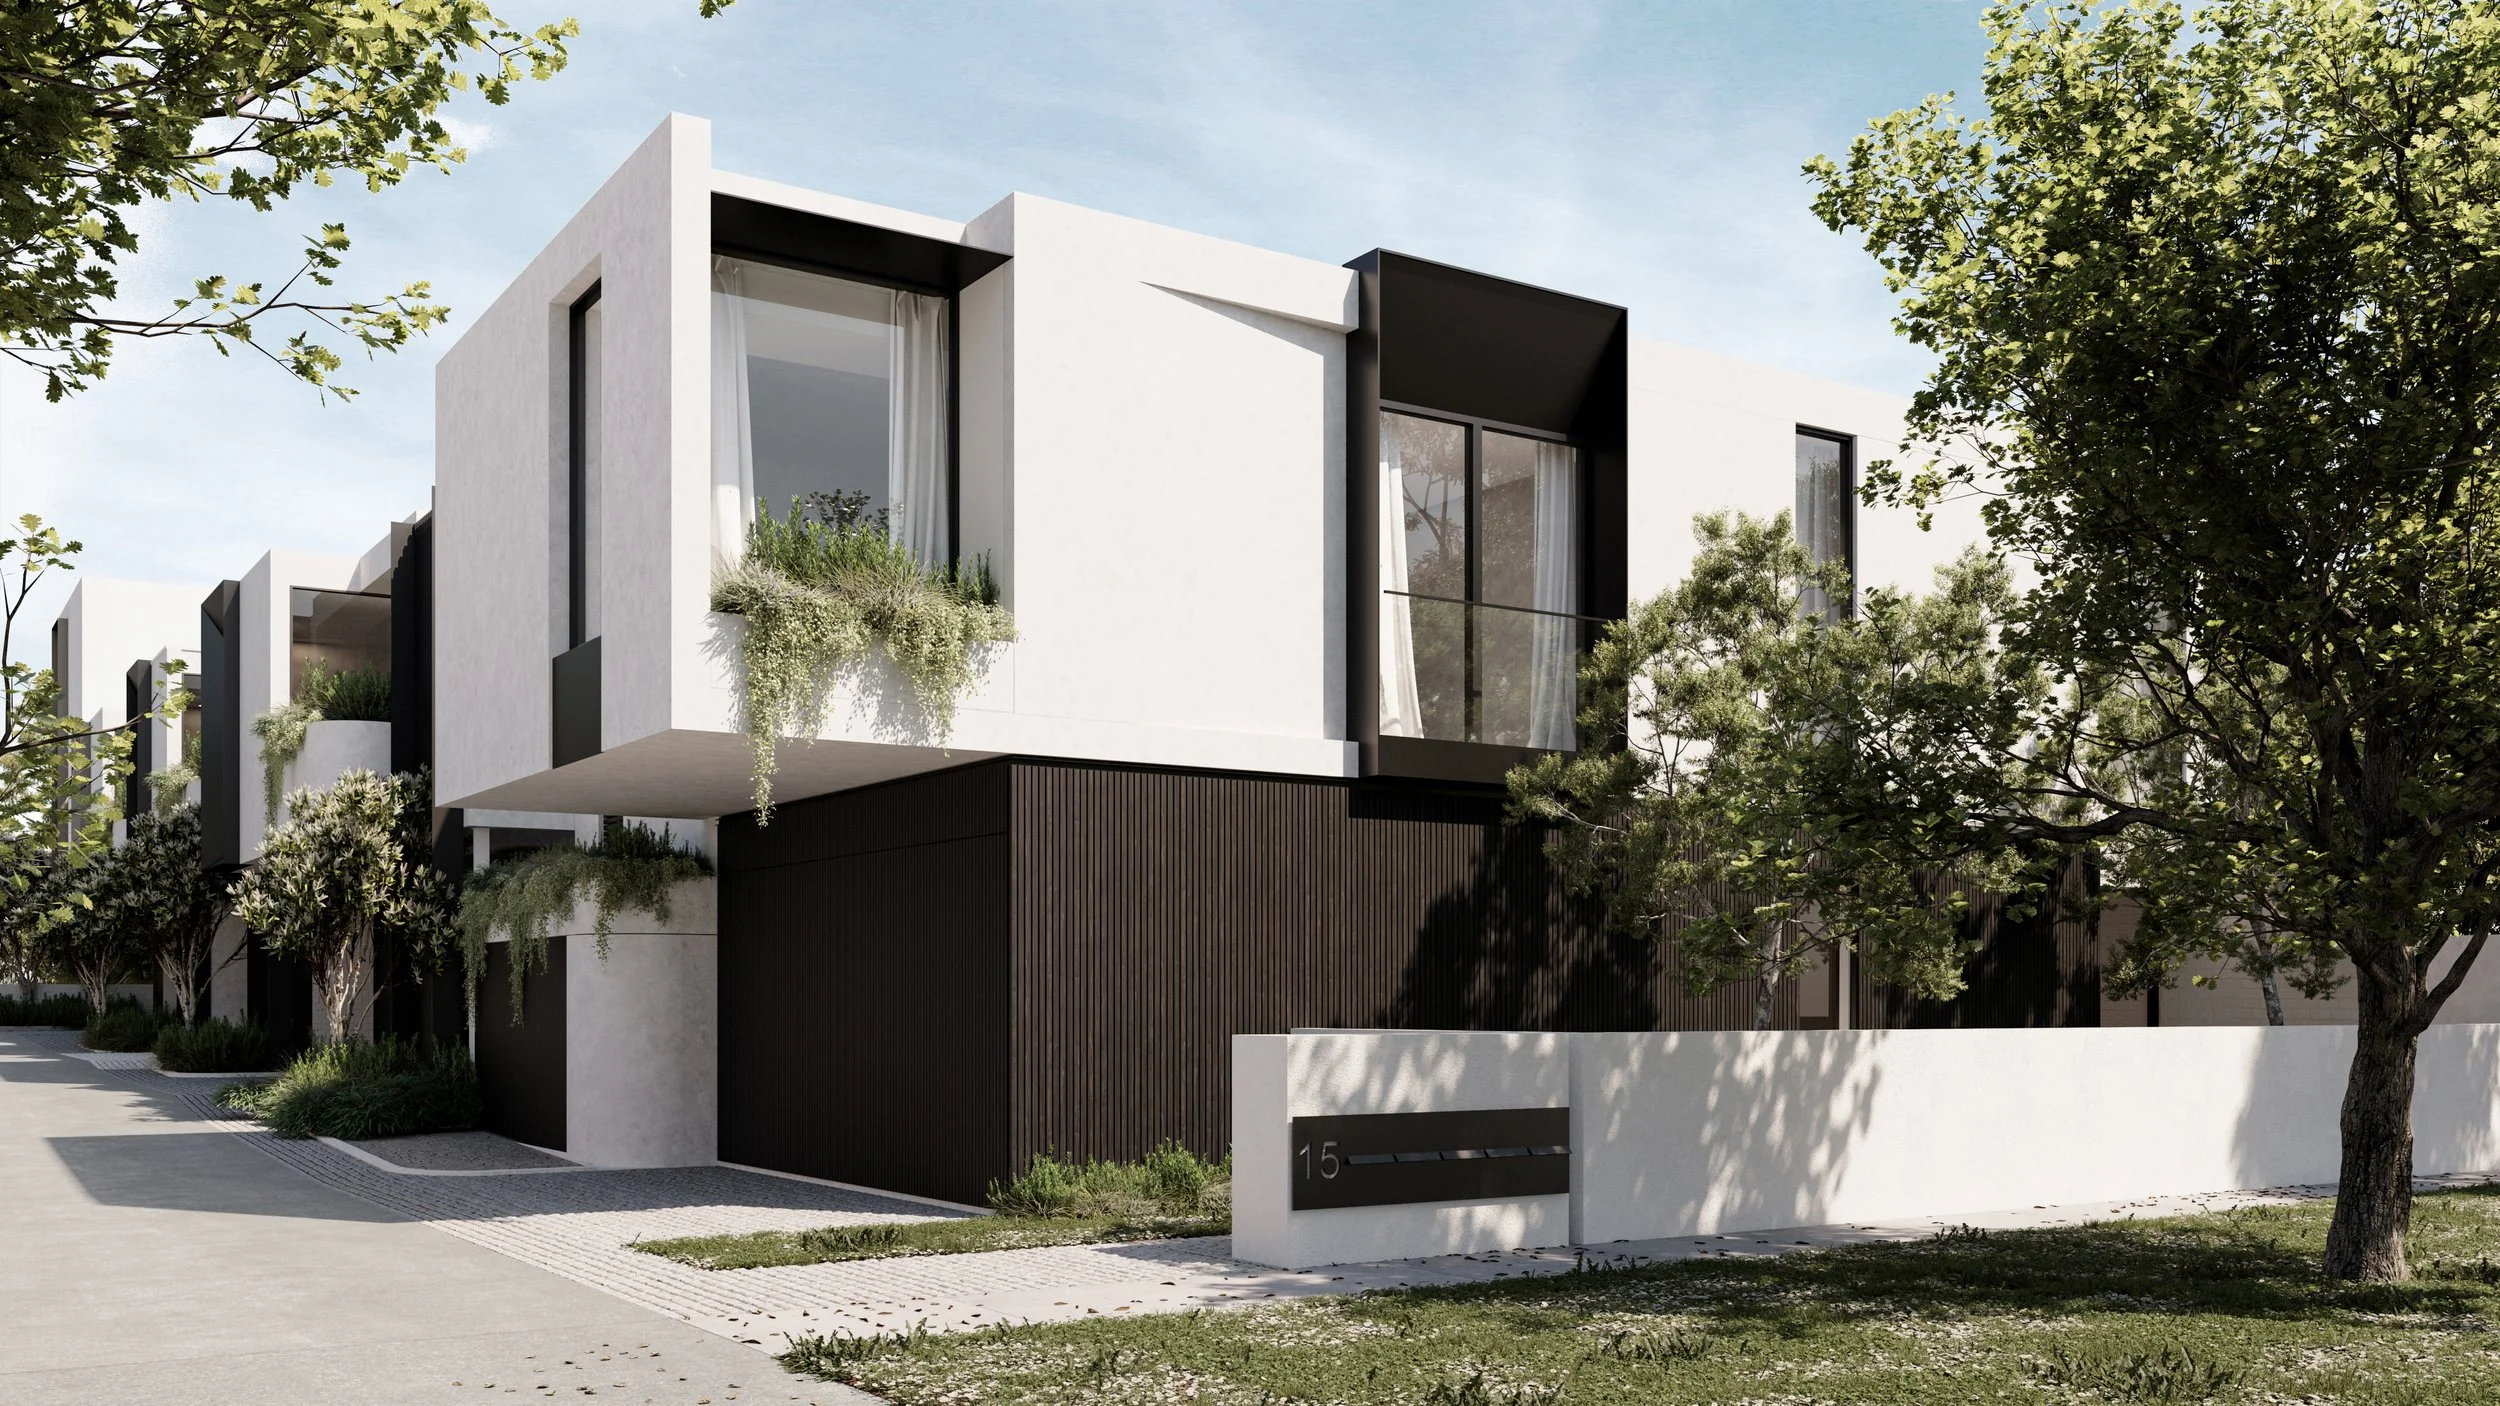
Distinctive and exclusive, Terraces on Thomas is a contemporary enclave comprising just five sensational, bespoke terraces on 15 Thomas Street, Nedlands. These five, highly-finished townhouses are a confident and contemporary addition to the neighbourhood – as a fitting architectural addition to the landscape.
Though controversial in nature, the development proposal was commended and approved by the City of Nedlands planning department.
Found Developments engaged luxury home builders Oswald Homes to construct the project, ensuring the level of finish lived up to the excellent design intentions. Terraces on Thomas prove both the architectural design and build quality have successfully achieved an impeccable precedent.
Found Developments identified the development site, negotiated the land acquisition, and undertook demographic and market analysis. We also completed the preparation of project feasibility and all necessary due diligence, from design through to development proposal. Plus, managed all aspects of the built form development, including marketing and sales.
■
BOWER
(In development)
Lots 29 & 31,
185 Salvado Road, Jolimont, WA
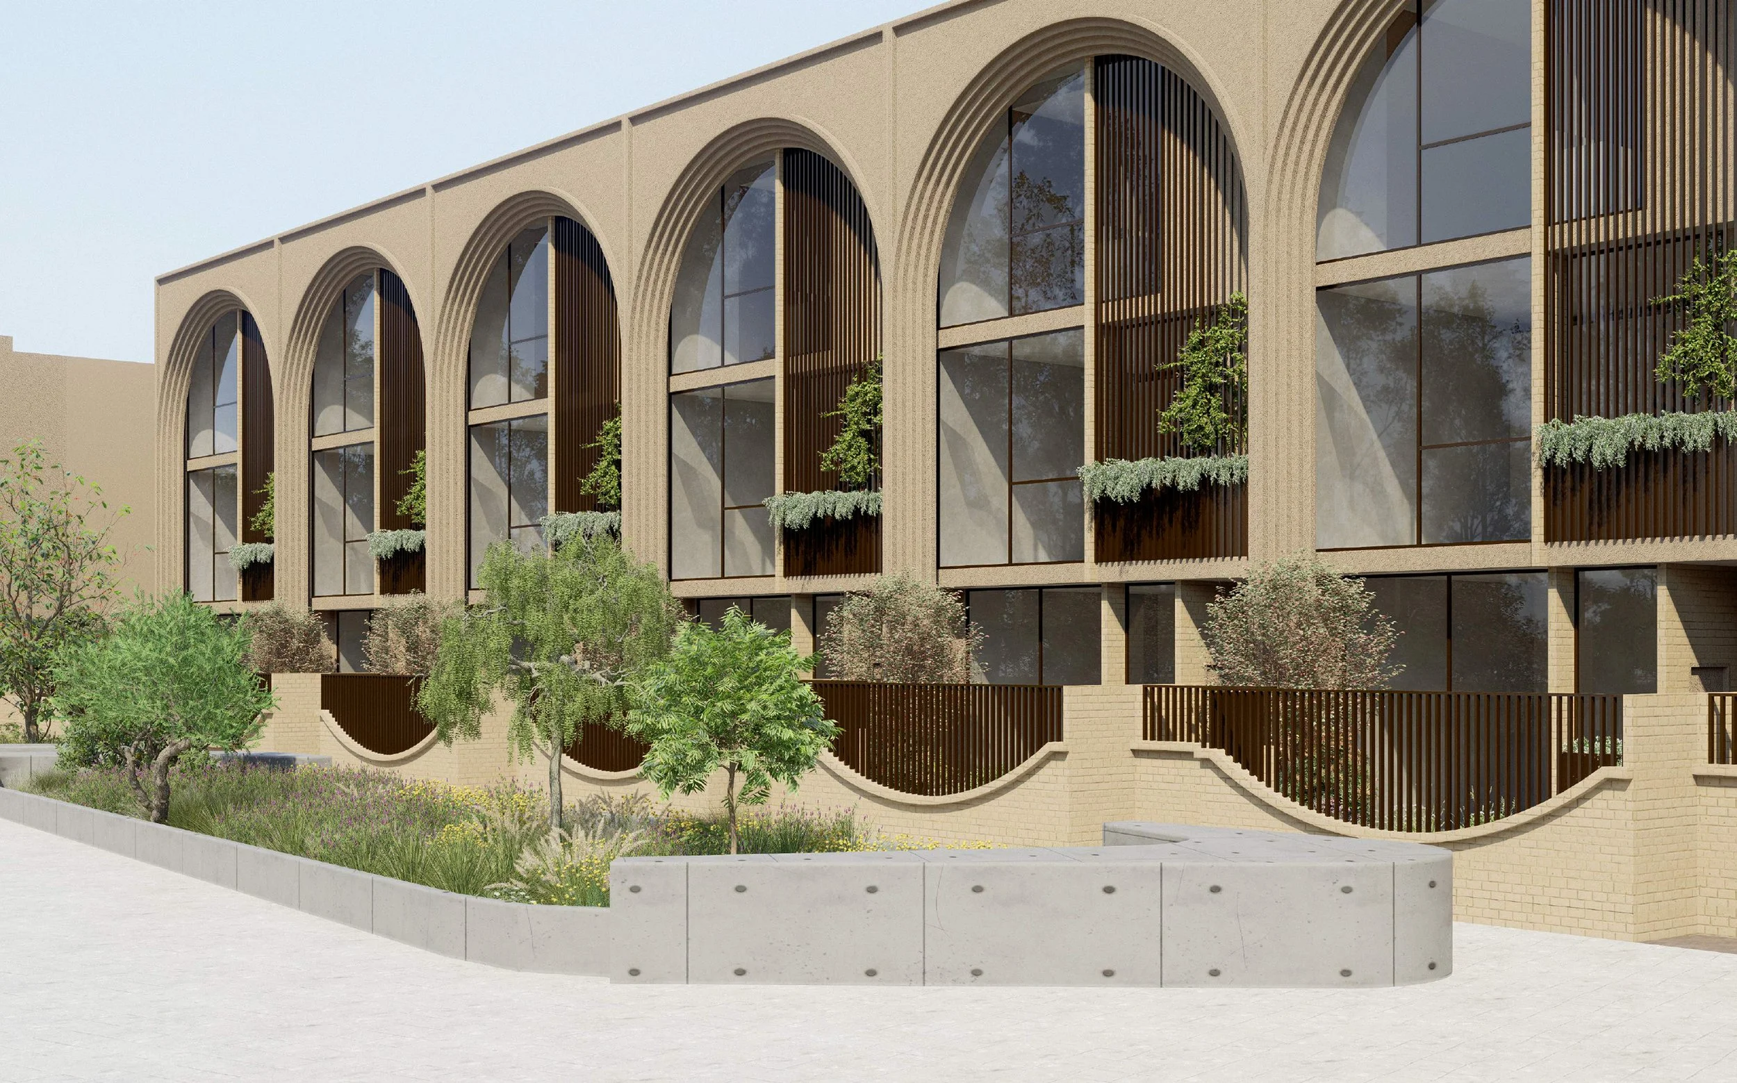
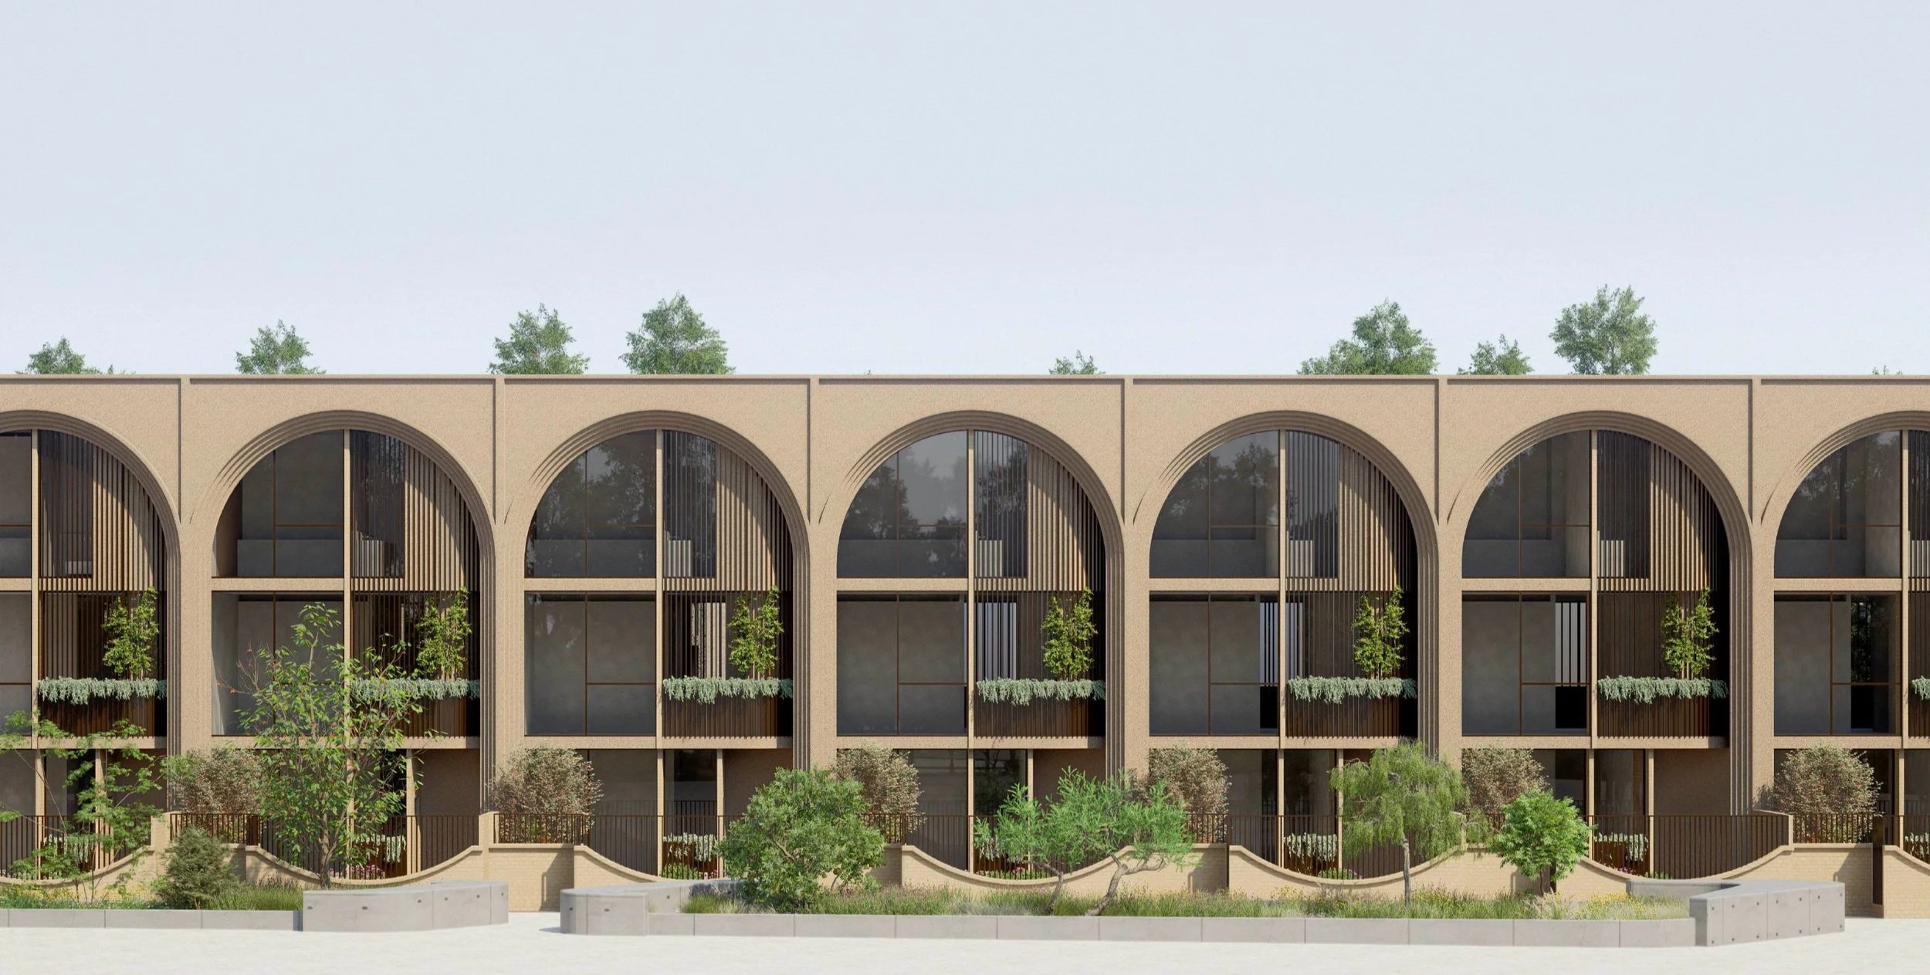
High architectural quality, bespoke homes in a much sought-after location in the heart of Jolimont. The Bower comprises 27 residential lots for contemporary, low-maintenance, muti-level townhouses in a mature, low-density suburb just 5km west of the Perth CBD.
Lot sizes are approximately 120–190m² with adaptable design options to maximise internal living space – emphasising functionality and open-plan living, with high-end finishes throughout. Homes range from two to four levels, with the potential for some to have a private rooftop garden. Most can be 3-bedroom, with many having 4-plus bedroom options.
The architectural strategy and nuanced design intentions dictated a bespoke architecture response for this specialised residential development. Including design excellence based on medium to large floorplates with modern, flexible layouts, producing a sophisticated urban lifestyle in a park-side setting.
The Bower is a perfect example of the standard of design excellence and high architectural quality Found Developments have built our reputation on. Detailing our significant experience in developing this project and residential product, while presenting a commercially viable and regulation-compliant outcome.
Founders
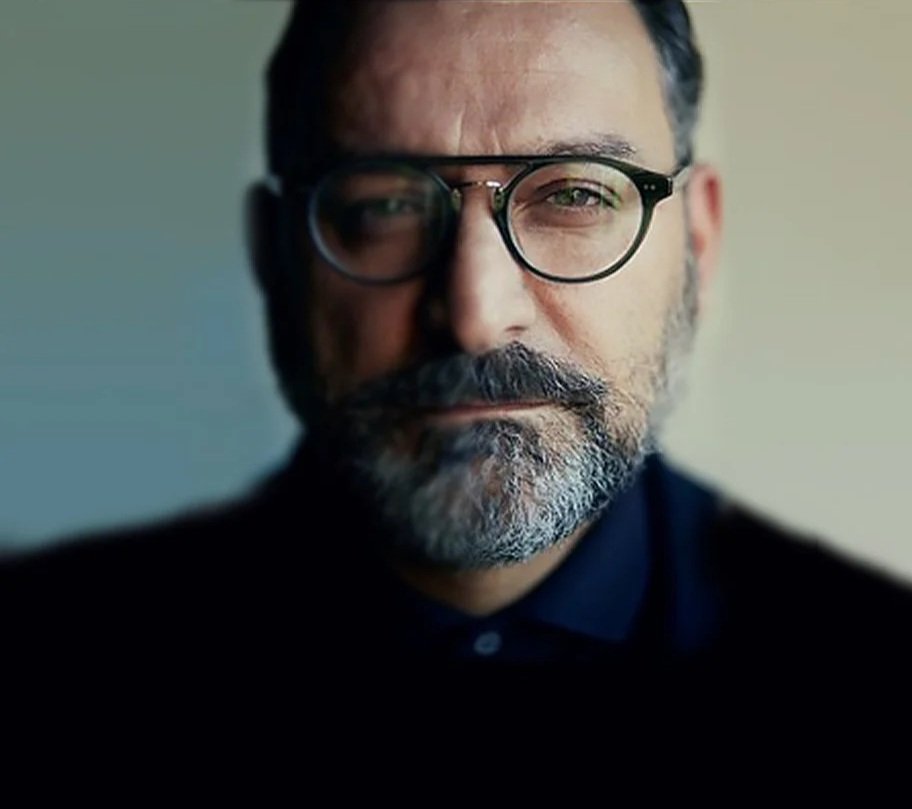
Hootan Golestani (BArch)
Director | Architectural Development
-
Hootan Golestani has over 27-years’ experience in the design, property development and construction industry. He’s been involved in all aspects of property development; from the acquisition of development sites, through to concept design stage and schematics, design development, documentation, contract administration, plus marketing and sales.
Hootan is a graduate of Architecture from the University of Western Australia and has worked as a graduate architect, a private developer, and for numerous ASX listed companies, private enterprises and corporate organisations.
He’s been asked to consult on several sectors of the property development industry; including commercial, medical and residential developments, plus engagement in masterplanning and housing estates.
Hootan's key input and expertise is focused on the Design Development Management – a unique and often overlooked service required for contemporary urban development projects.
With an aptitude for successfully evidencing project design outcomes, Hootan has the rare position of providing the necessary design sensibilities to deliver tangible benefits for the project – and to the built environment – in order to meet the complex and ever-stringent planning and design guidelines.
Alongside the required design results, Hootan also has the understanding and experience to ensure the final product is delivered on budget and on time – a crucial point of difference Found Developments has in the industry.
◼︎
hootan@founddevelopments.com.au

Stephen Pelosi (BASc HONS)
Project and Development Director
-
A highly accomplished professional offering a diverse skill set in investments, leadership, business administration, property development, project management and strategic execution. With a results-driven approach and extensive expertise in business management, and construction, he excels in strategic planning, business administration, and senior management. Stephen’s proven track record showcases the ability to achieve profitability and drive growth in both startup and established environments.
Drawing inspiration from his Italian Nonno, a master carpenter, and his English Grandfather, a skilled tool maker, Stephen has embraced the core values of craftsmanship, attention to detail, and a strong work ethic throughout his 25+ years in business, real estate and construction.
As a licensed builder and property developer since the age of 23, Stephen has held senior management and director roles in Australia, successfully overseeing diverse projects including commercial, residential, and land division. His expertise spans both large and small-scale ventures, consistently delivering exceptional results.
Stephen holds a Bachelor of Applied Science (Honours) in Construction Management and Economics, with further qualifications in business planning and development. A licensed builder across two Australian states, he brings strong commercial acumen to asset acquisition, capital raising and financial management, alongside proven leadership, communication and project delivery expertise across complex construction environments.
Stephen is committed to delivering excellence in every aspect of his work and forging lasting partnerships with clients and stakeholders.
◼︎
stephen@founddevelopments.com.au
Contact
To discuss your next development project, or request any further information about Found Development projects, please get in touch through our contact form.
◼︎
27 Oxford Cl,
West Leederville, WA
+61 (0)412 277 386