
.
4 Philip Road by Found
Five homes.
Completing October 2026.

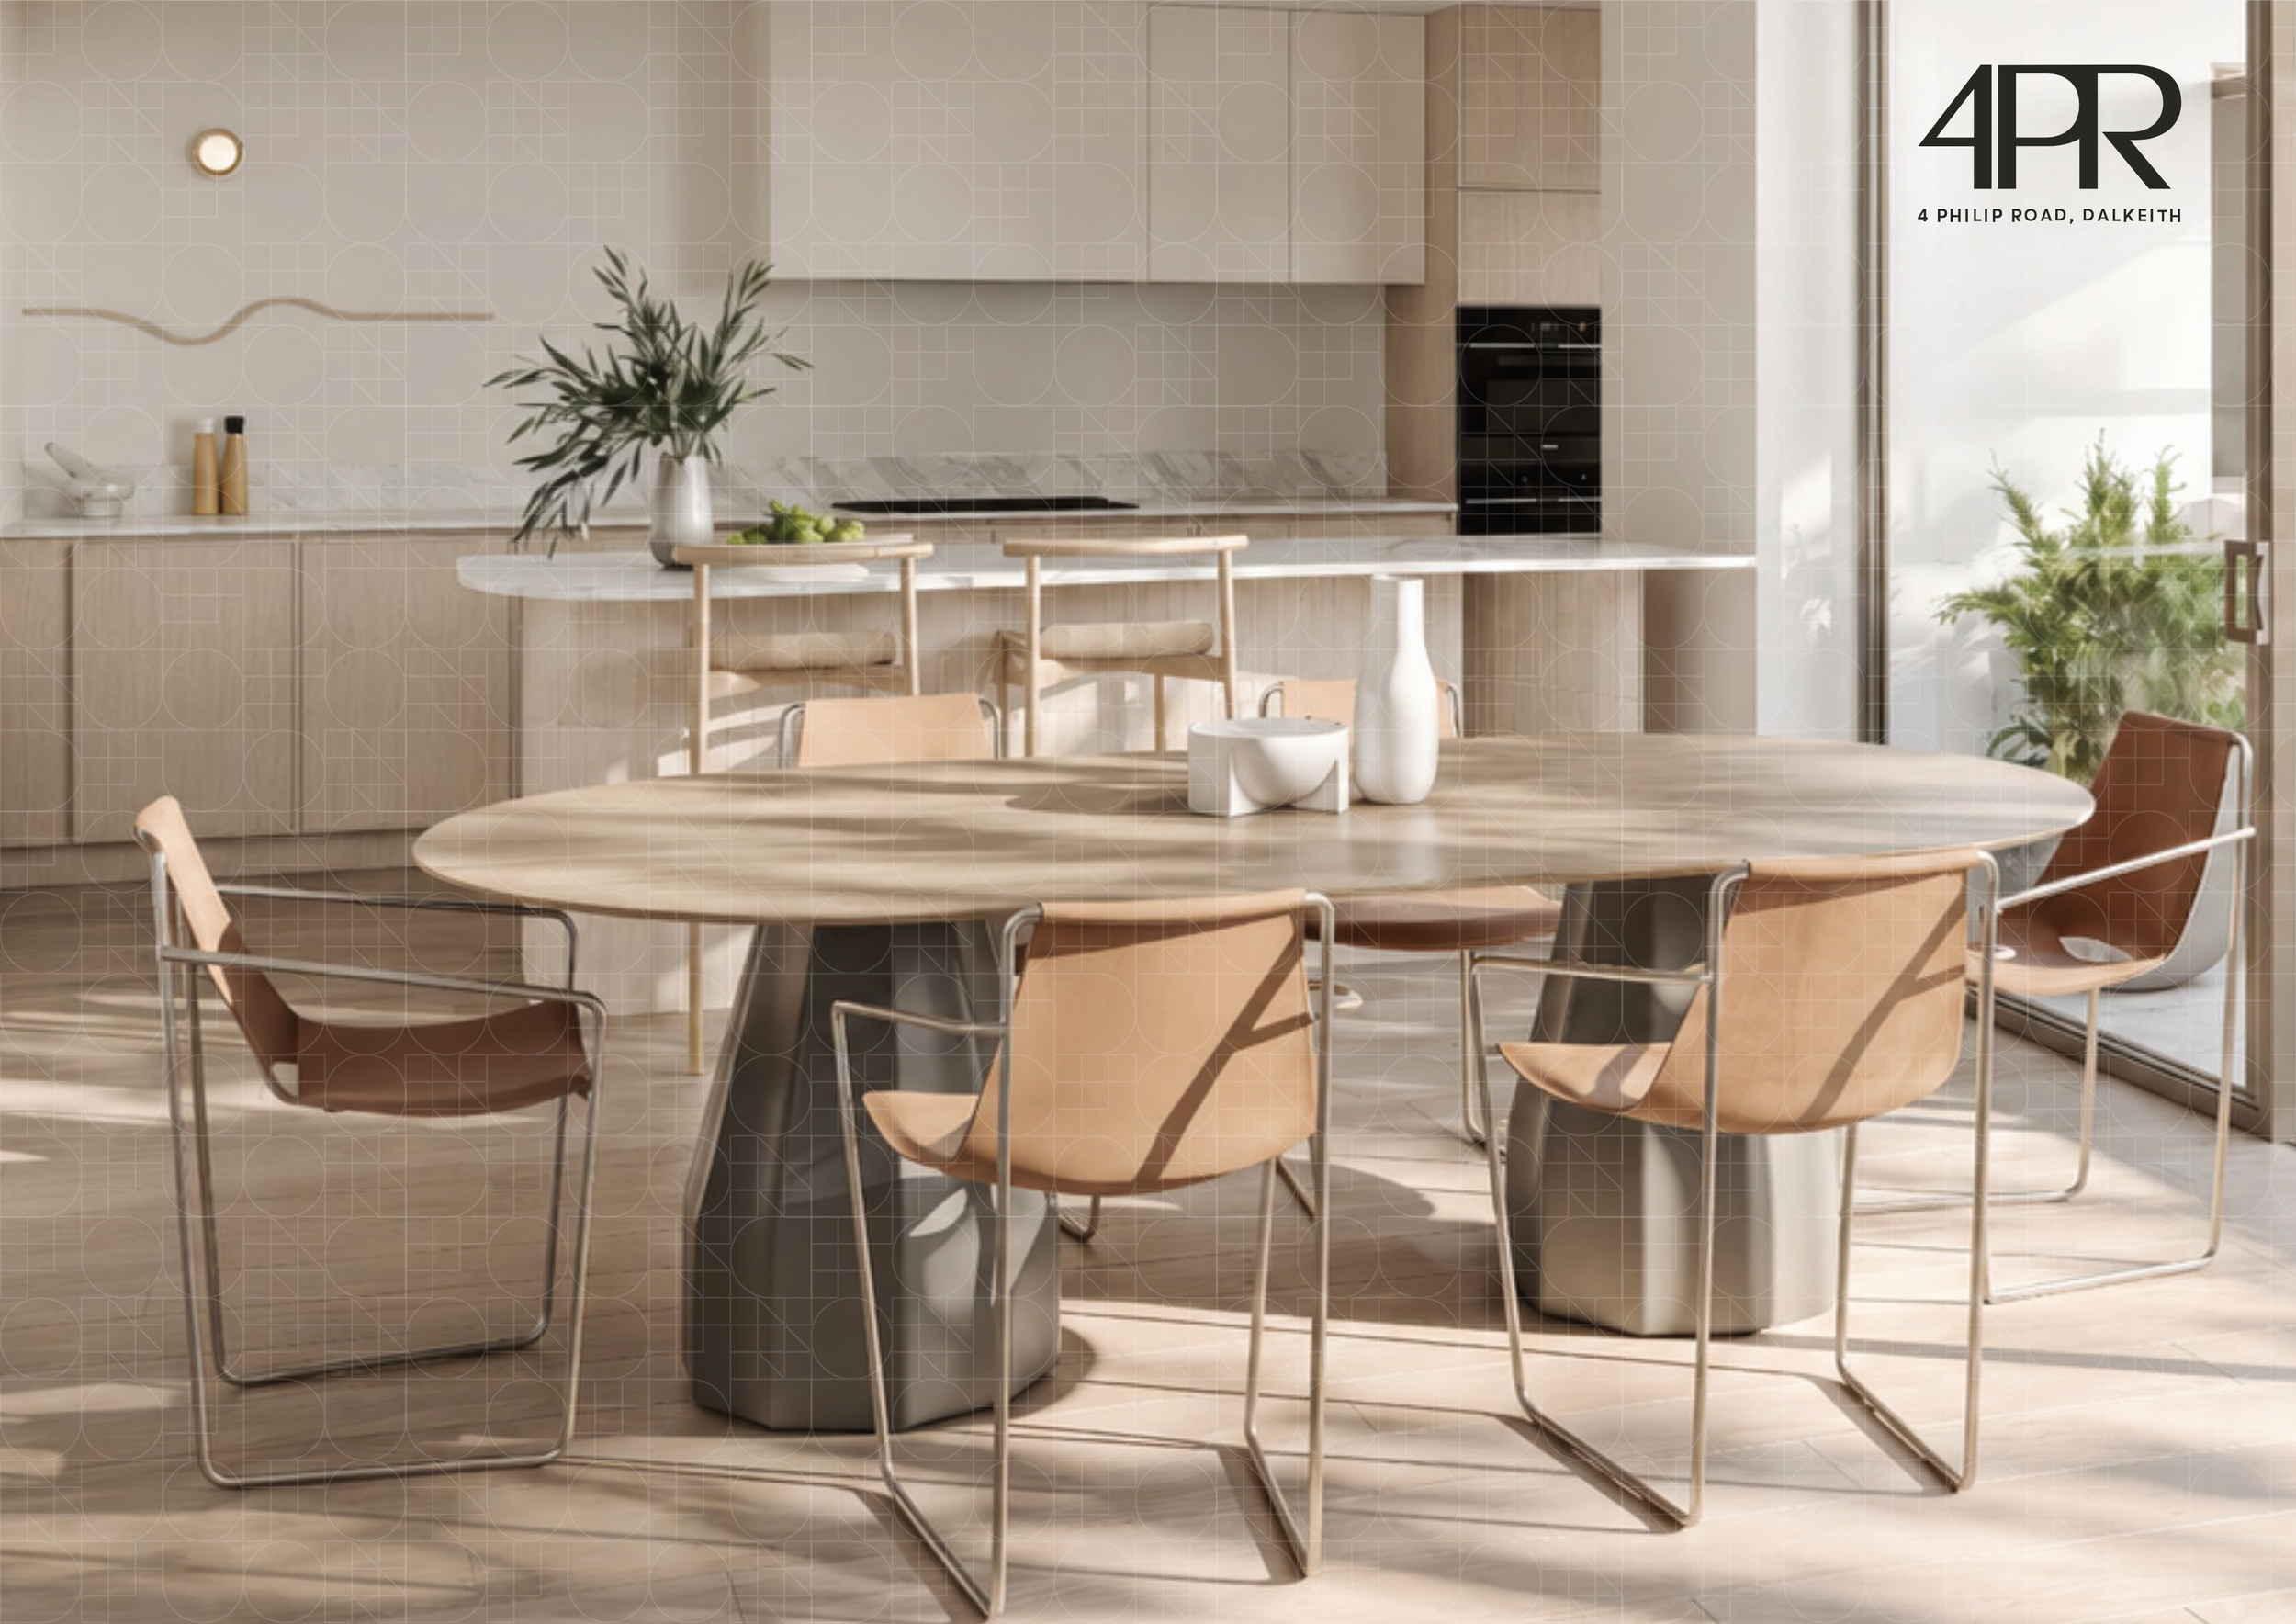

A quiet street, behind Waratah Avenue.
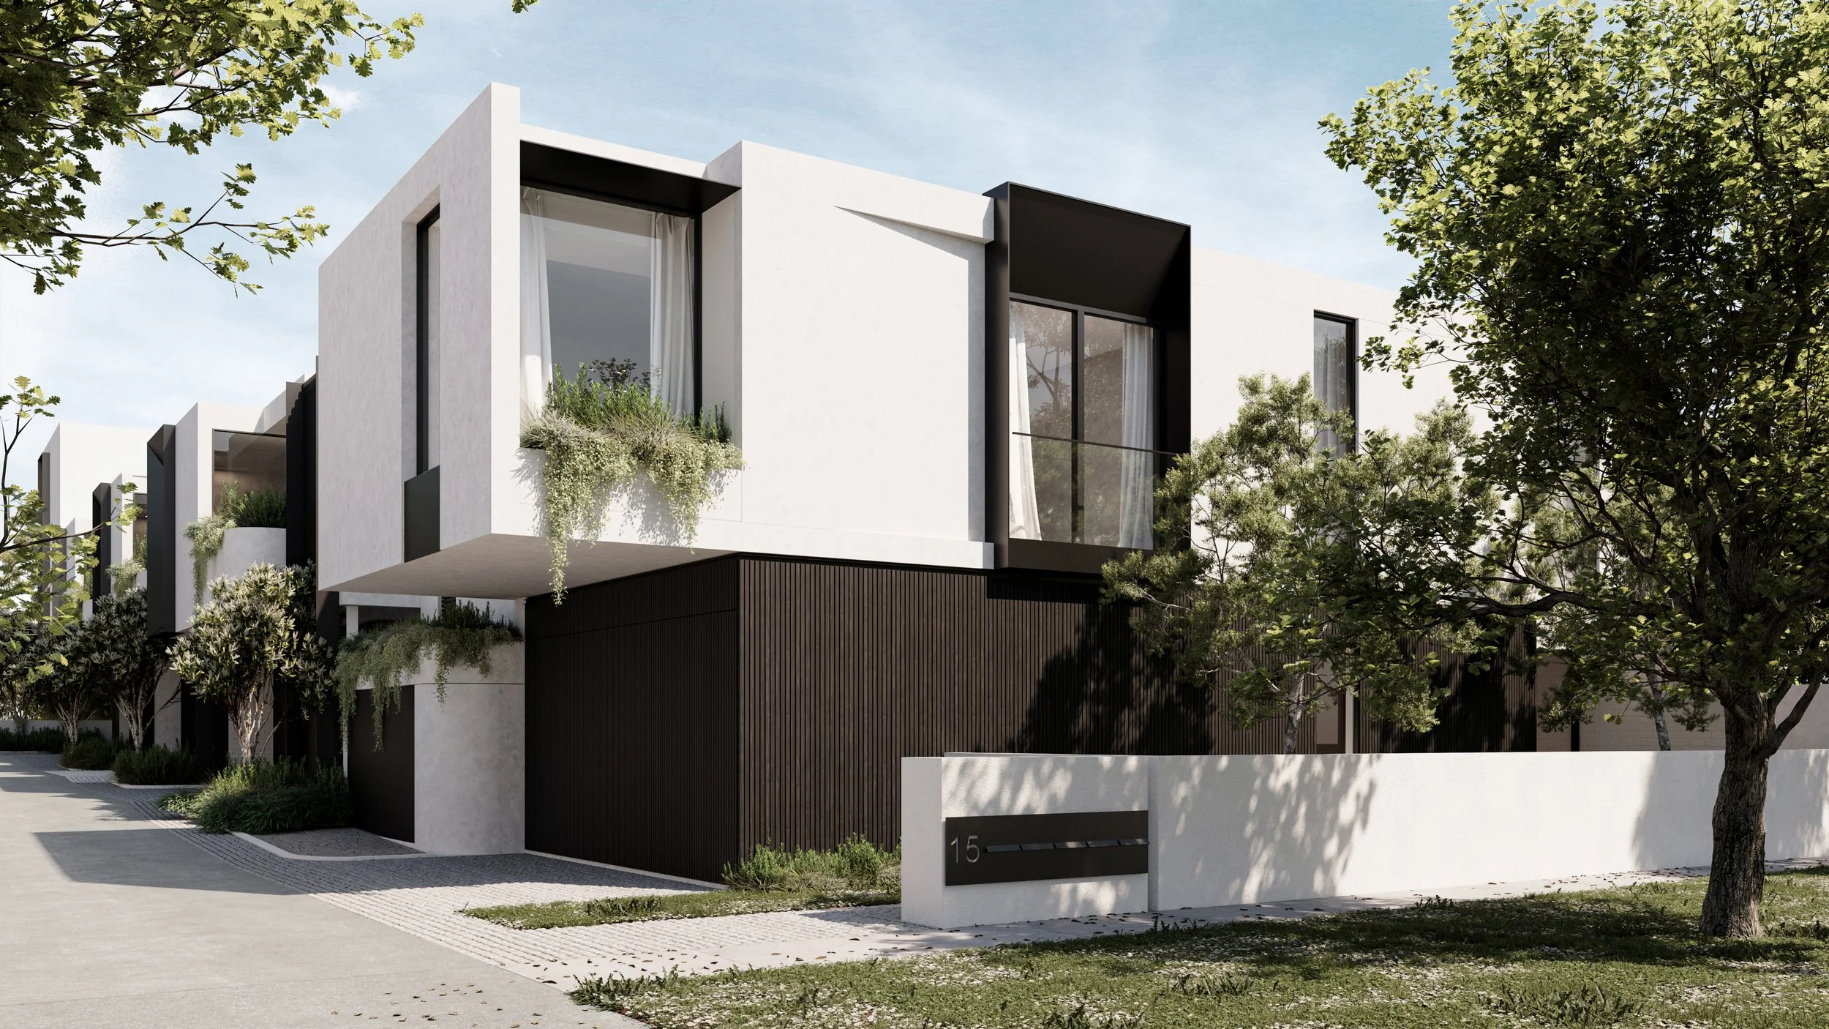
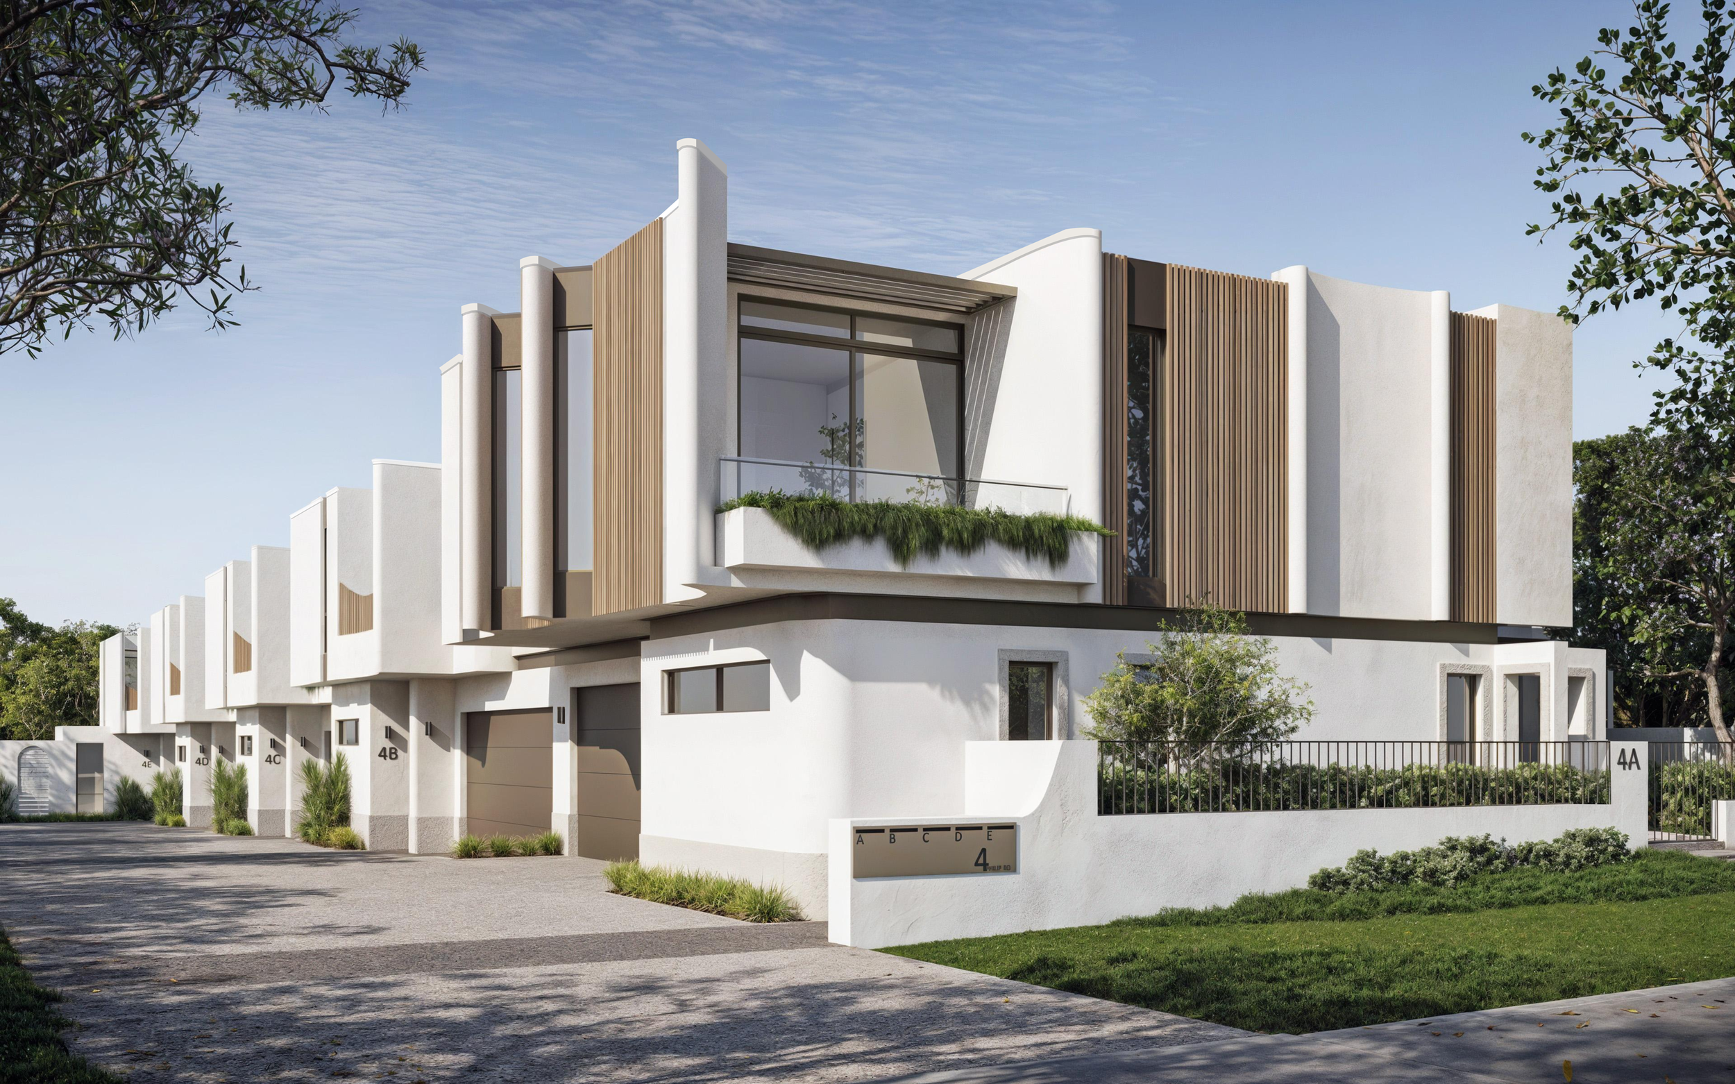
4 Philip Road is a collection of five architecturally designed homes in Dalkeith, conceived as a direct response to its setting. Moments from the Swan River and the village on Waratah Avenue, the project draws on the established rhythm of the street: generous, low set, green at its edges. These are homes designed to contribute to their neighbourhood, not simply occupy it.
Each home offers house like proportions with the ease of a simpler footprint. Floorplans are arranged around light and orientation, so that living spaces breathe, flow and function naturally from morning to evening. The result is a home that asks little and gives generously, suited equally to those arriving at a new stage of life and those in the middle of a full one.
Dalkeith itself does much of the work. The river, the parks, the schools and the village are all within a short walk, and the suburb's character, leafy, settled and quietly held, shapes everything about how these homes were conceived.
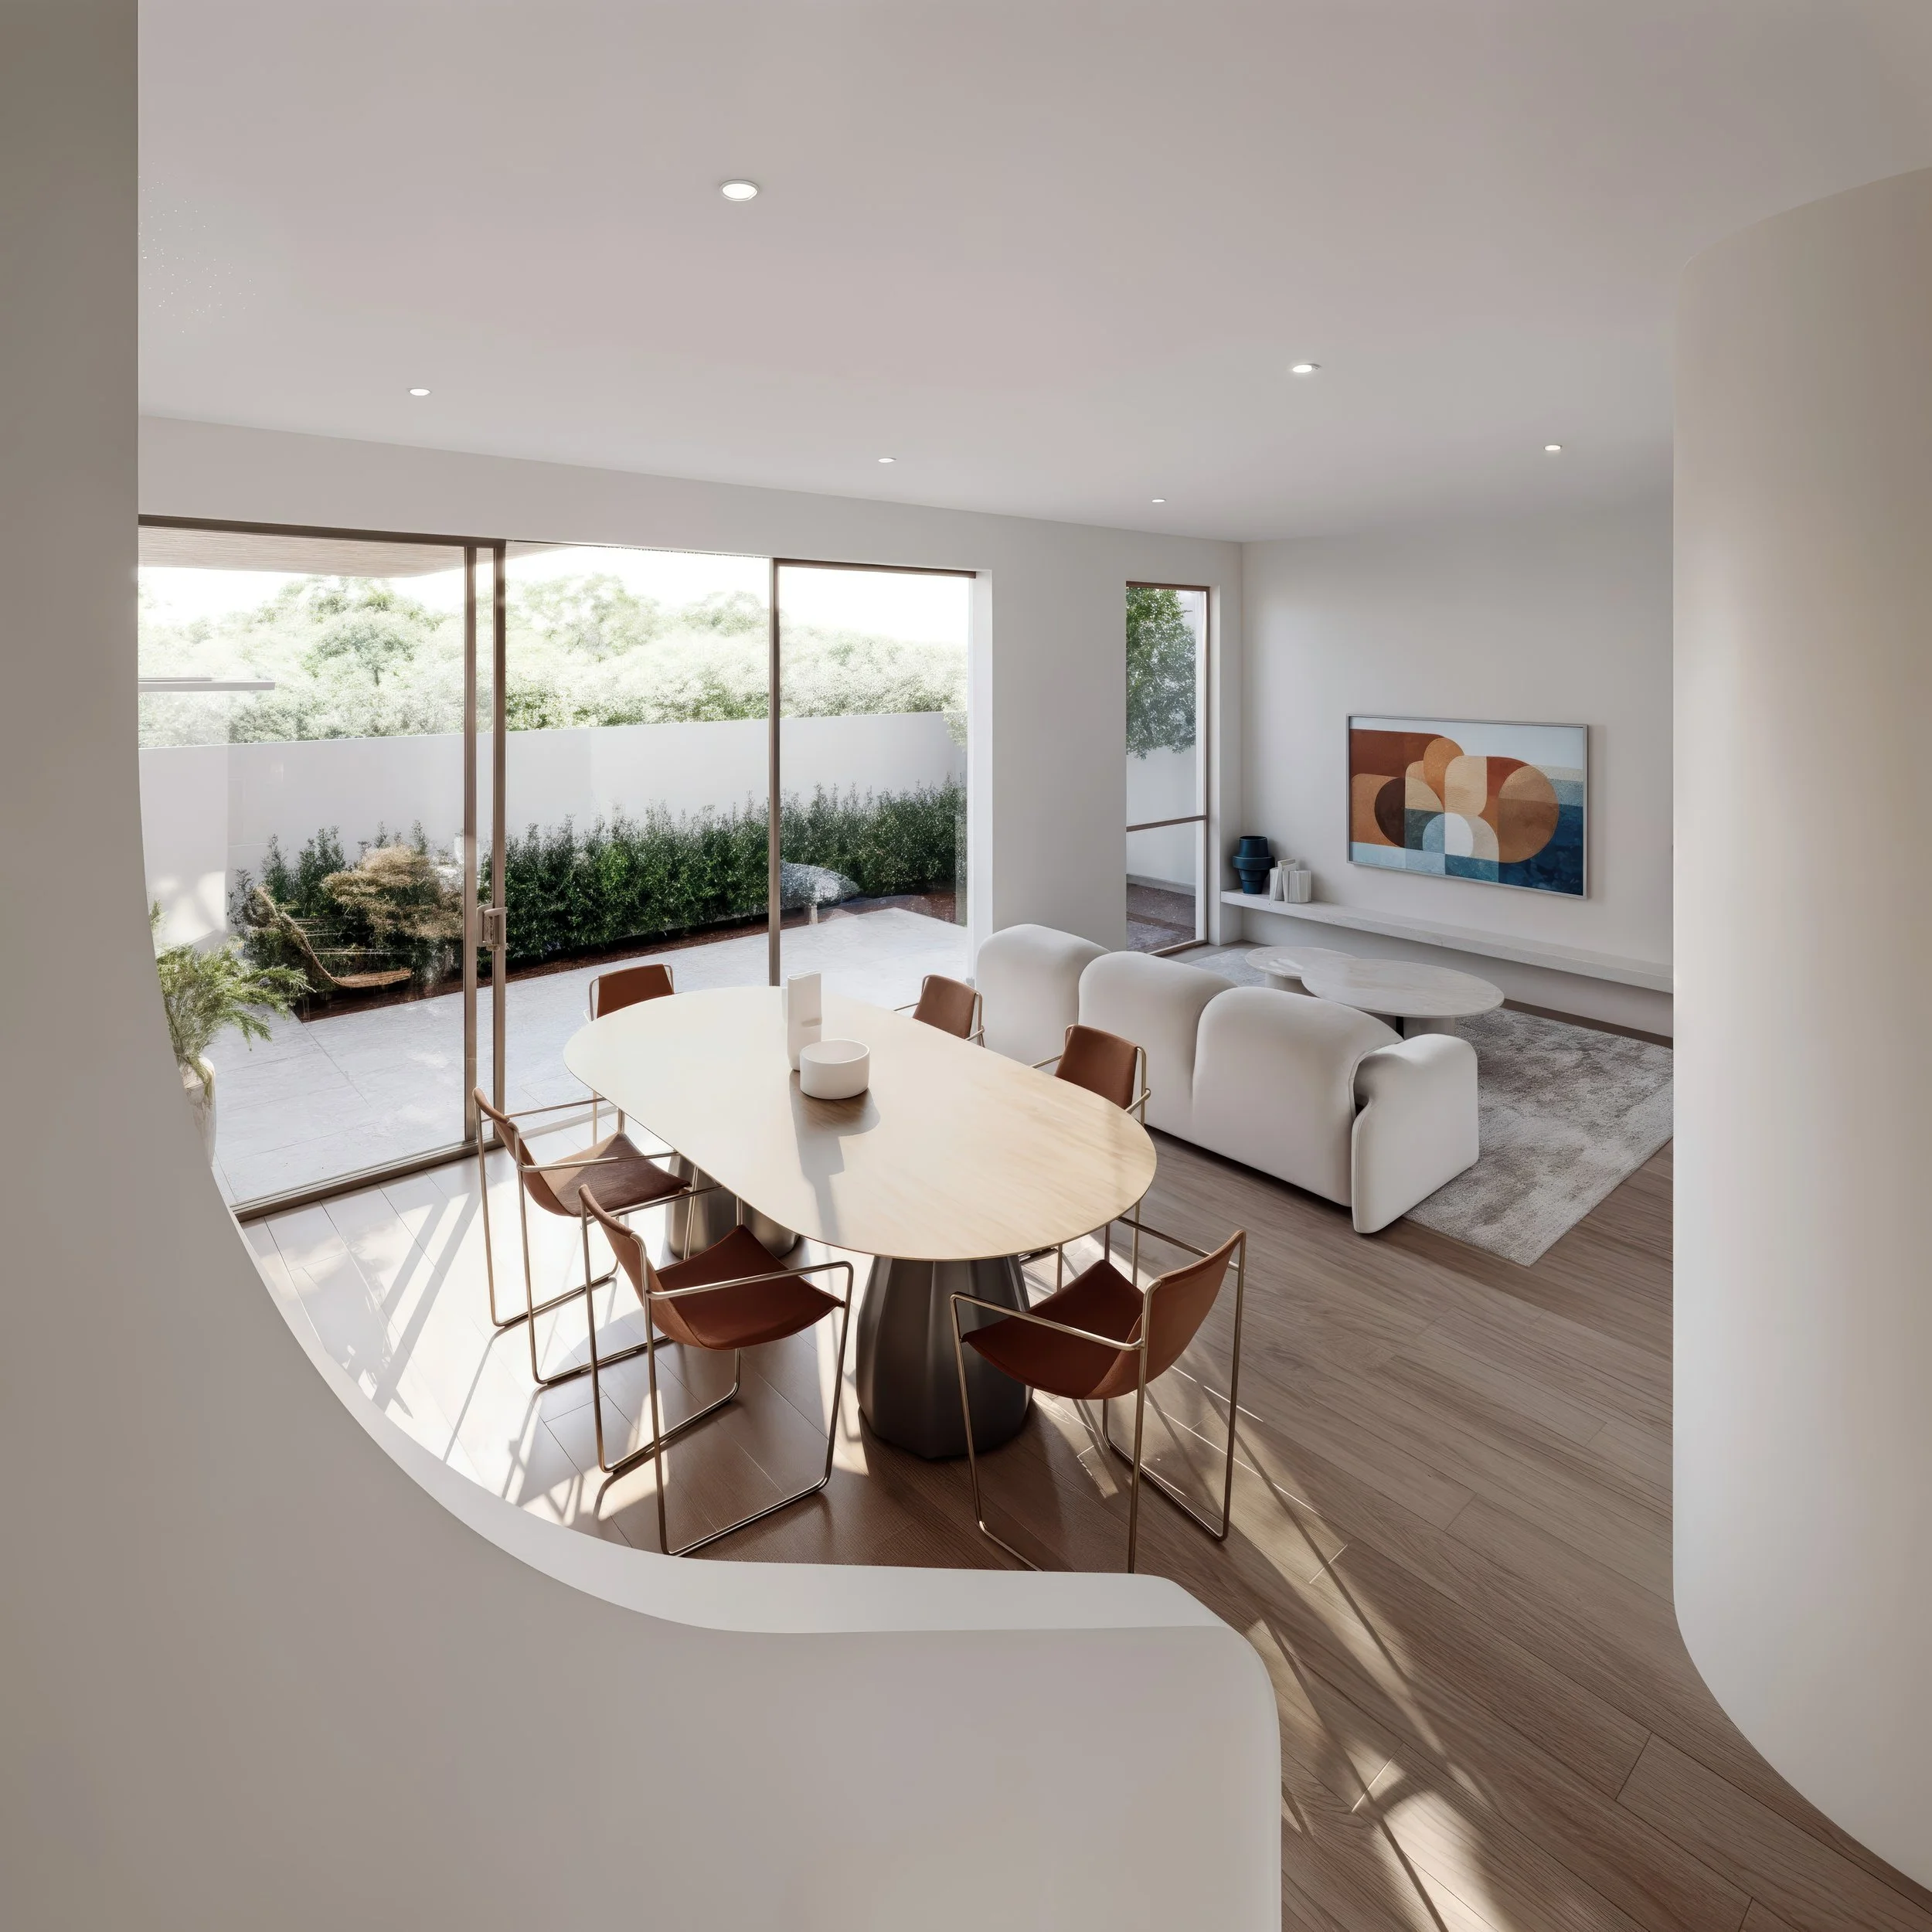
Designed to move with the rhythms of the day.

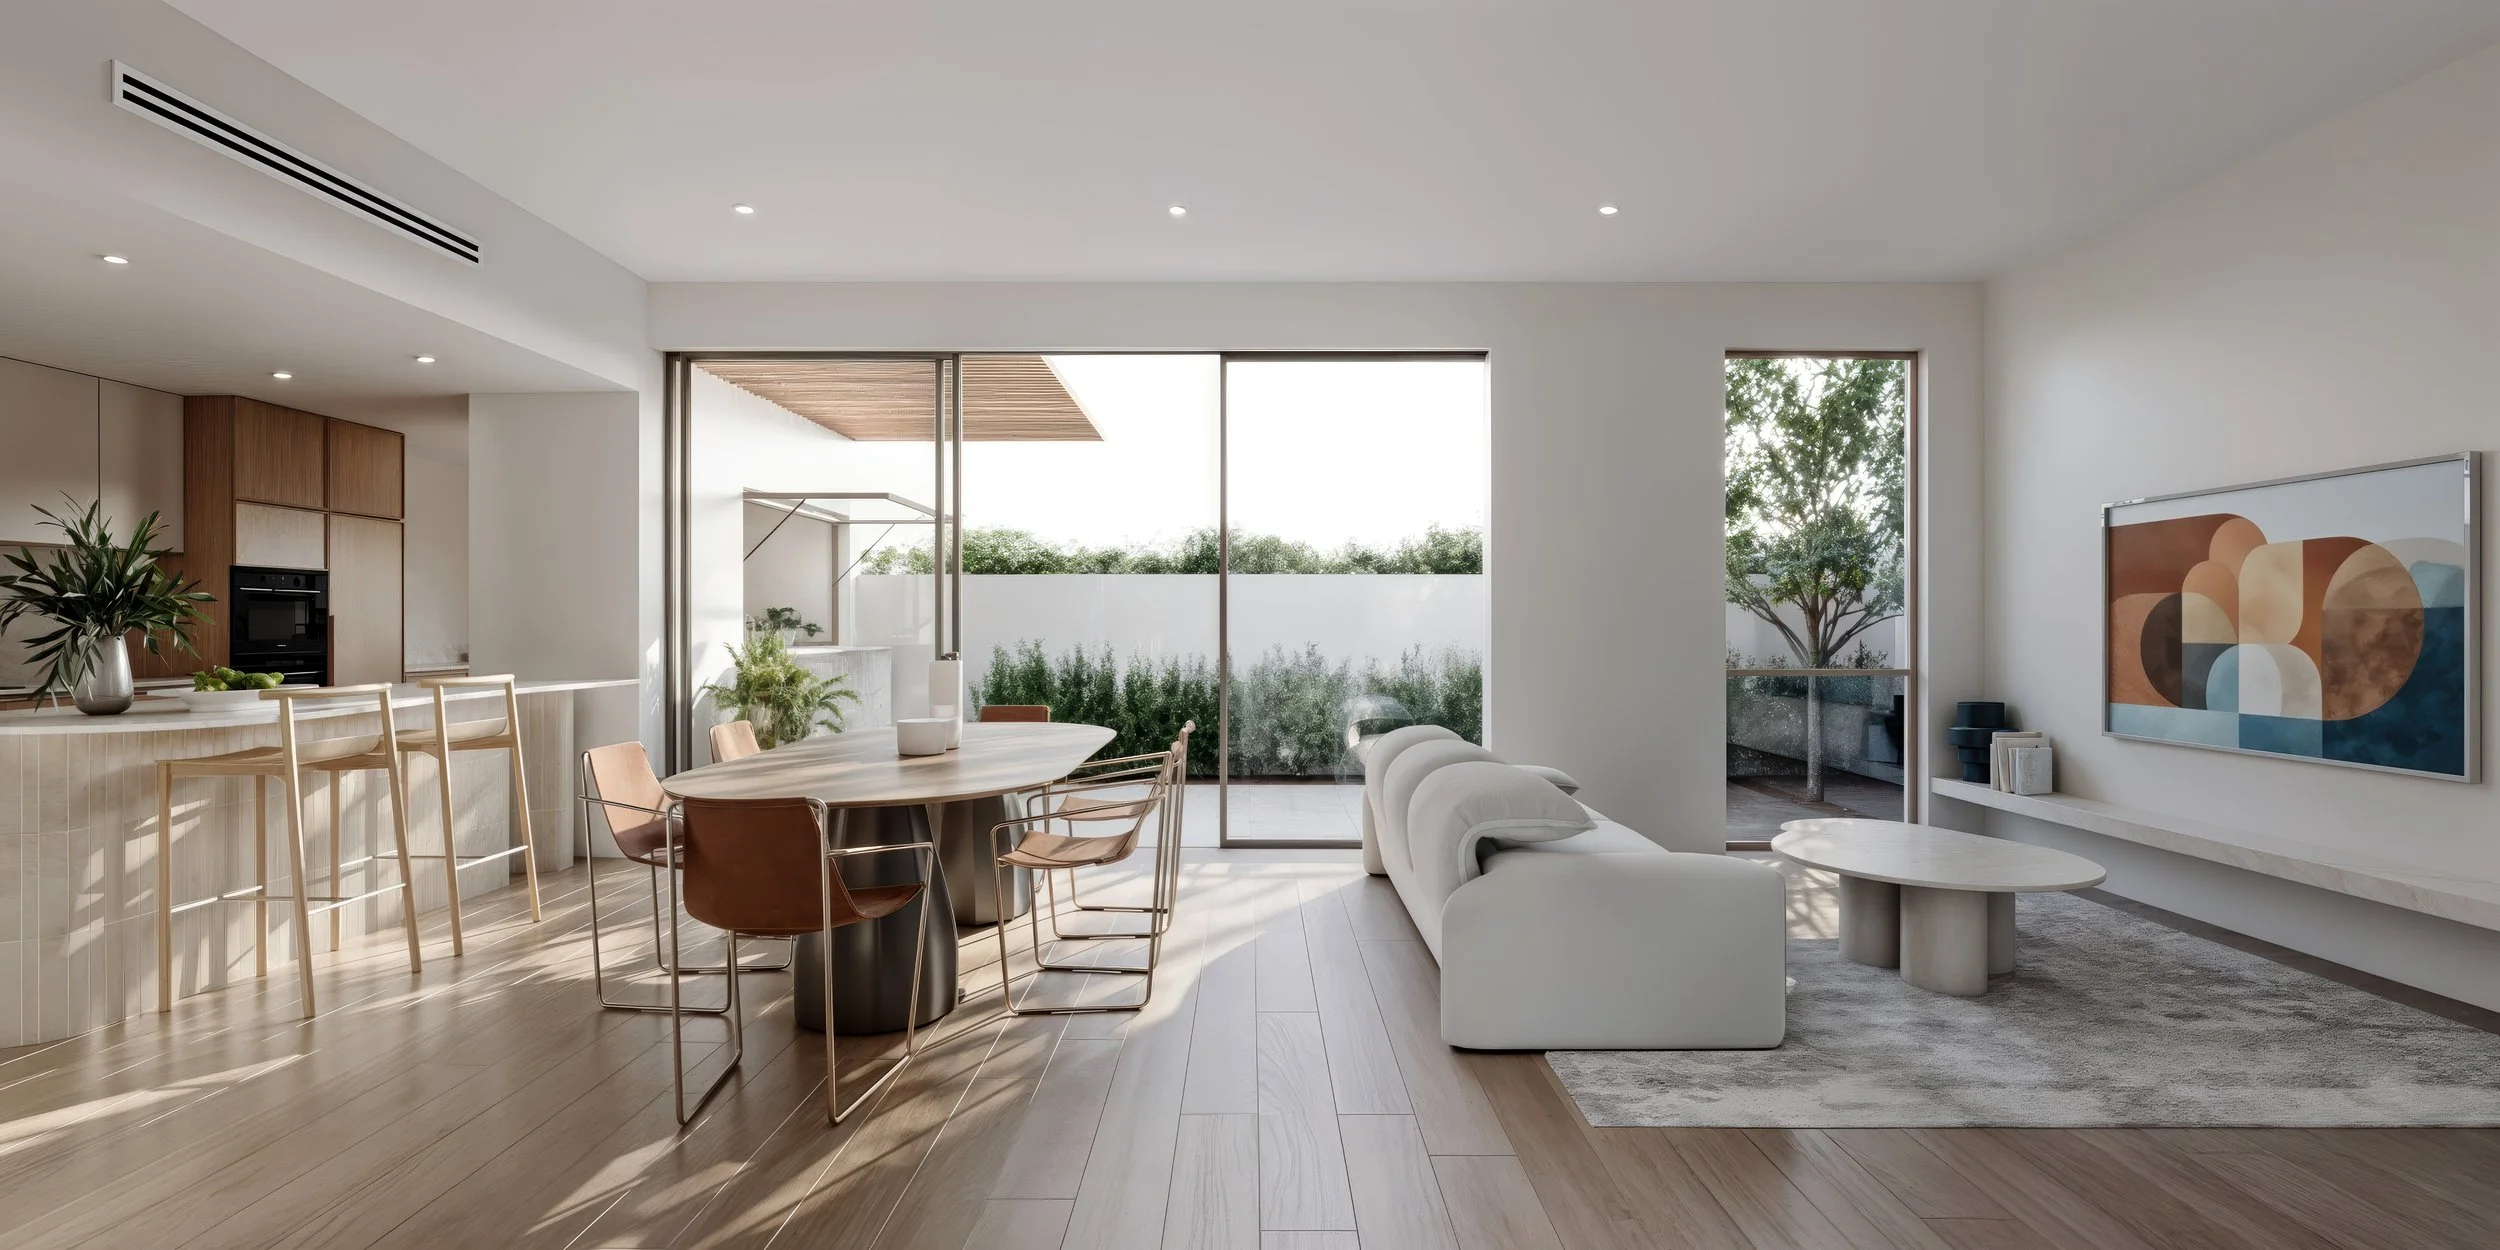
4 Philip Road
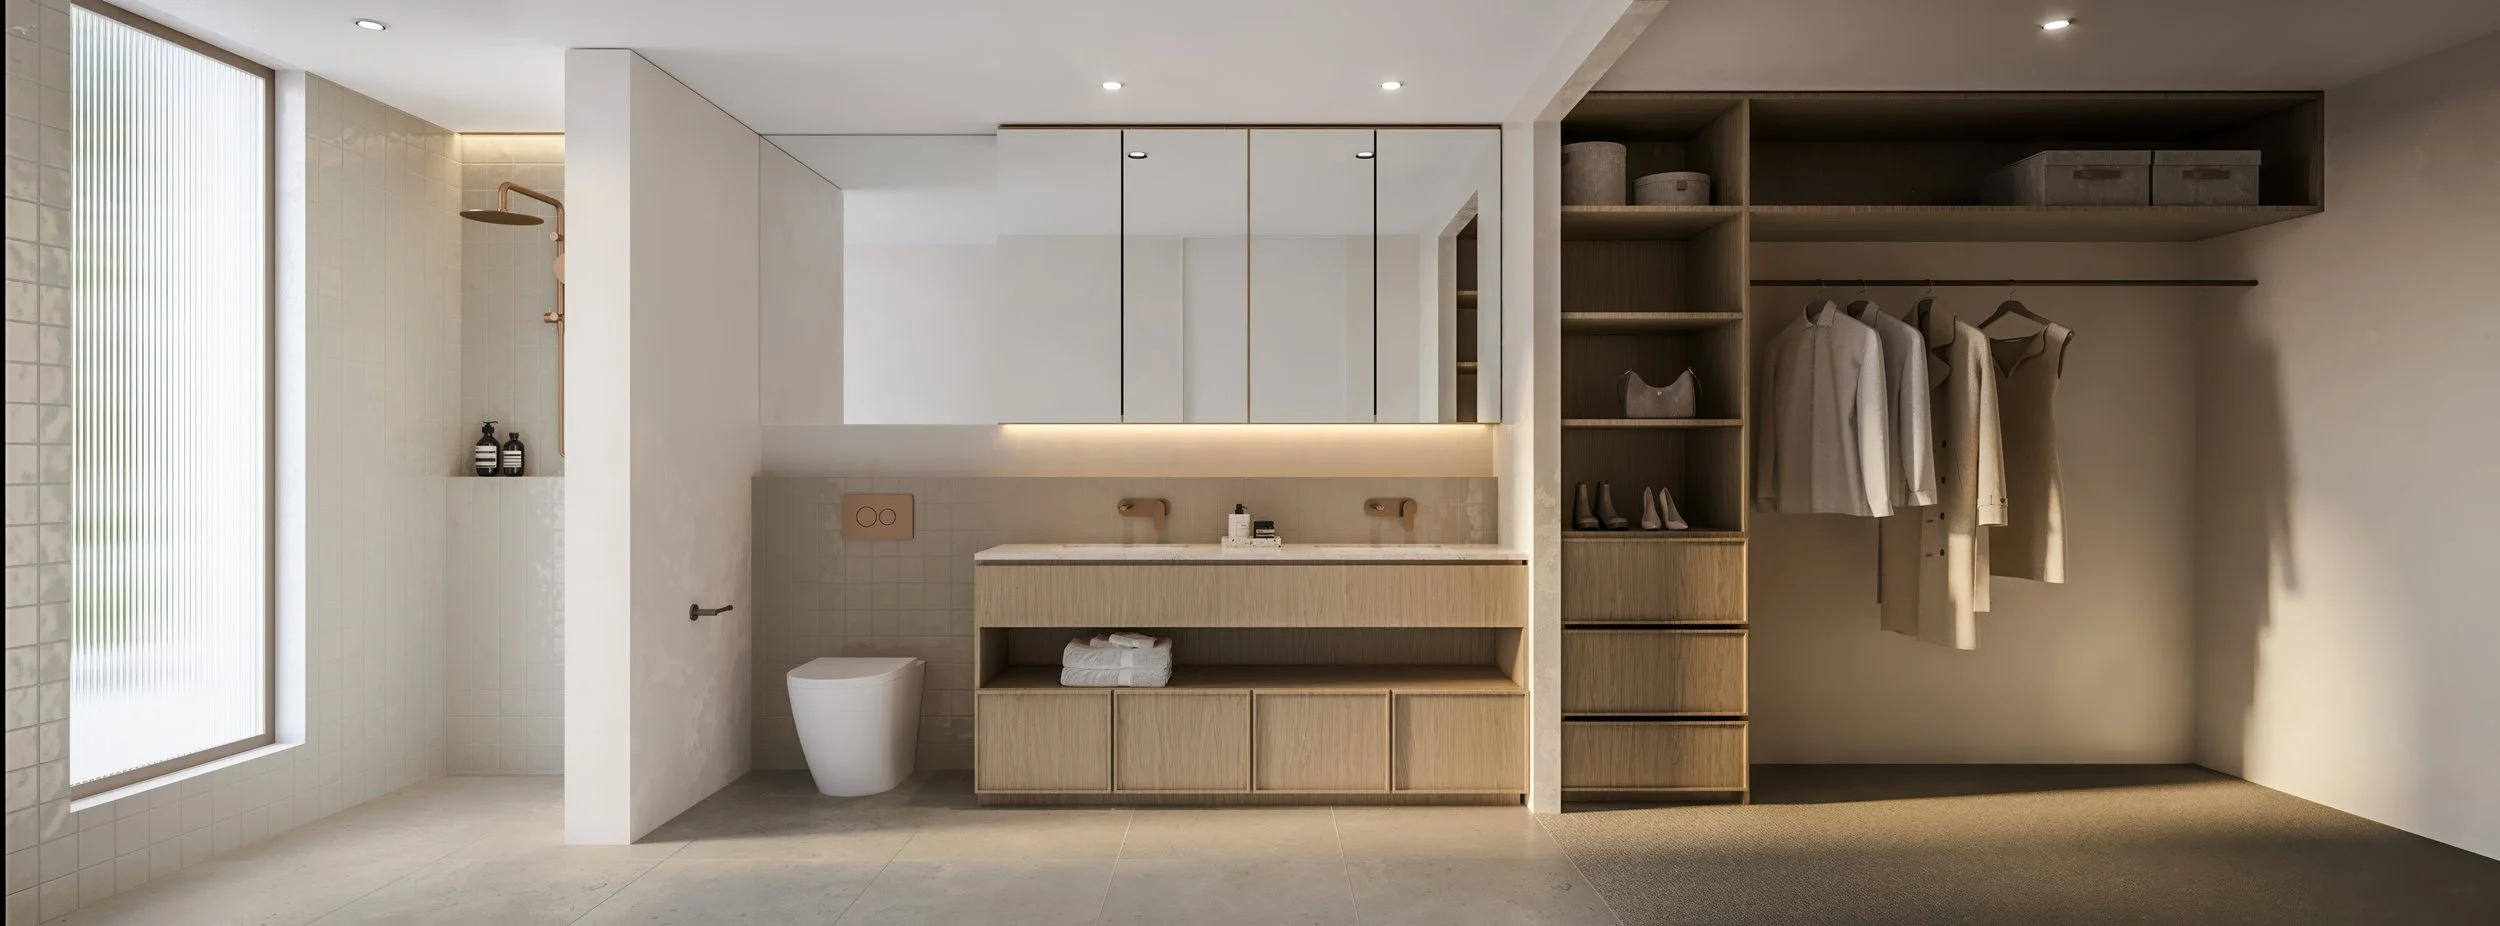
Materials and details chosen for longevity.
FEATURES
• Open plan living, dining and kitchen
• Stone benchtops and premium appliances
• Scullery with direct courtyard access
• Large sliding doors to courtyard.
• Café style servery window (select homes)
• Private lift to every home
• Quality timber flooring
• Feature tiling
• Double car garage
• Flexible ground floor room with full bathroom
INCLUSIONS

ARCHITECTURAL VISION
Contemporary luxury living combining clean geometric forms, premium materials, and thoughtful spatial design. Every element intentionally crafted to elevate the living experience.
-
Tiered elevation creates visual dynamism
Bold, sculptural silhouettes
Clean sight lines and elegant proportions
White textured brick + bronze feature panelling + cedar-look screening
-
Expansive Westec aluminium windows
Large sliding door systems
Northern orientation for passive solar gain
Natural light maximisation throughout
-
Duralloy bronze powdercoat detailing
Natural timber elements throughout
Coordinated finishes for longevity and visual coherence
Every material selected for tactile quality
-
Generous ground floor living areas
Seamless flow to courtyards
2.7m+ ceiling heights
Strategic partitioning for flexibility
-
Landscape-designed courtyards
Integrated reticulation and screening
Secure external spaces
Extension of the home
-
Lift access to all levels
Sculleries (service preparation areas)
NBN ready with multiple data points
Ducted reverse-cycle air conditioning
Smart storage solutions throughout
Contemporary Geometry |
Glazing Strategy |
Premium Palette |
Open Plan |
Private Outdoor |
Modern Living |
Contemporary Geometry | Glazing Strategy | Premium Palette | Open Plan | Private Outdoor | Modern Living |
FLOOR PLAN OPTIONS
-
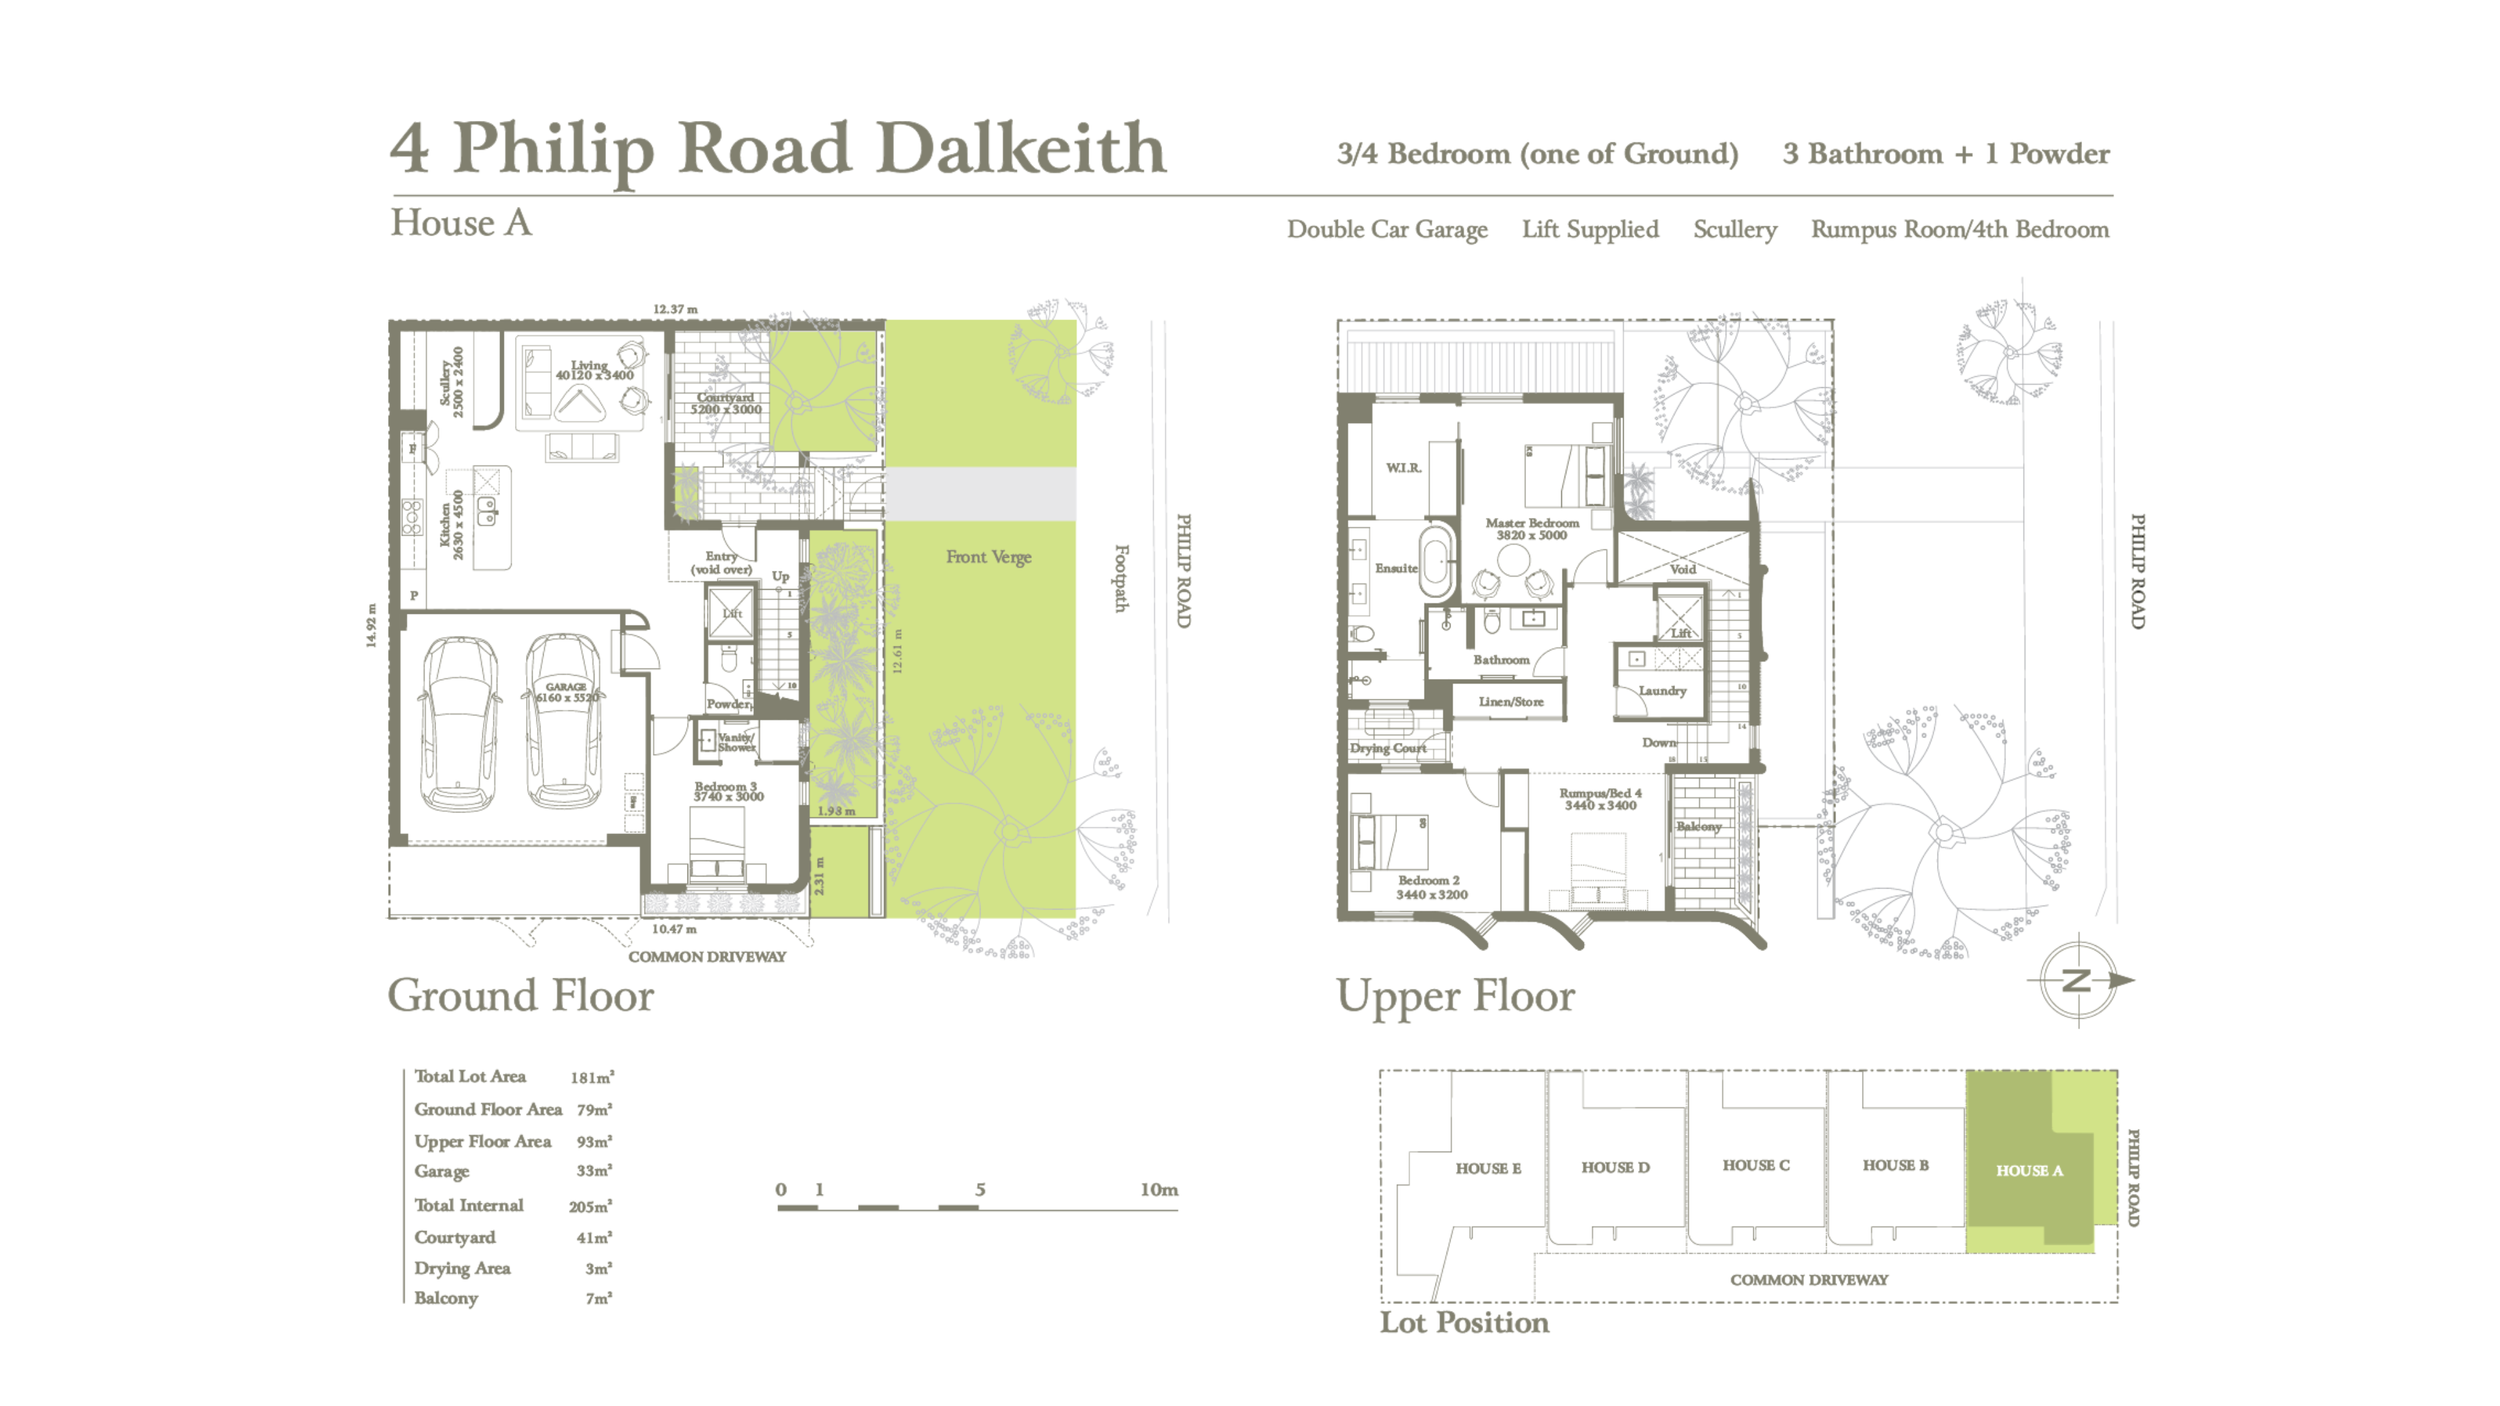
Total Lot Area: 181m²
Ground Floor Area: 79m²
Upper Floor Area: 93m²
Garage: 3m²
Total Internal: 205m²
Courtyard: 41m²
Drying Area: 3m²
Balcony: 7m²
Total Living Area: 256m²
-
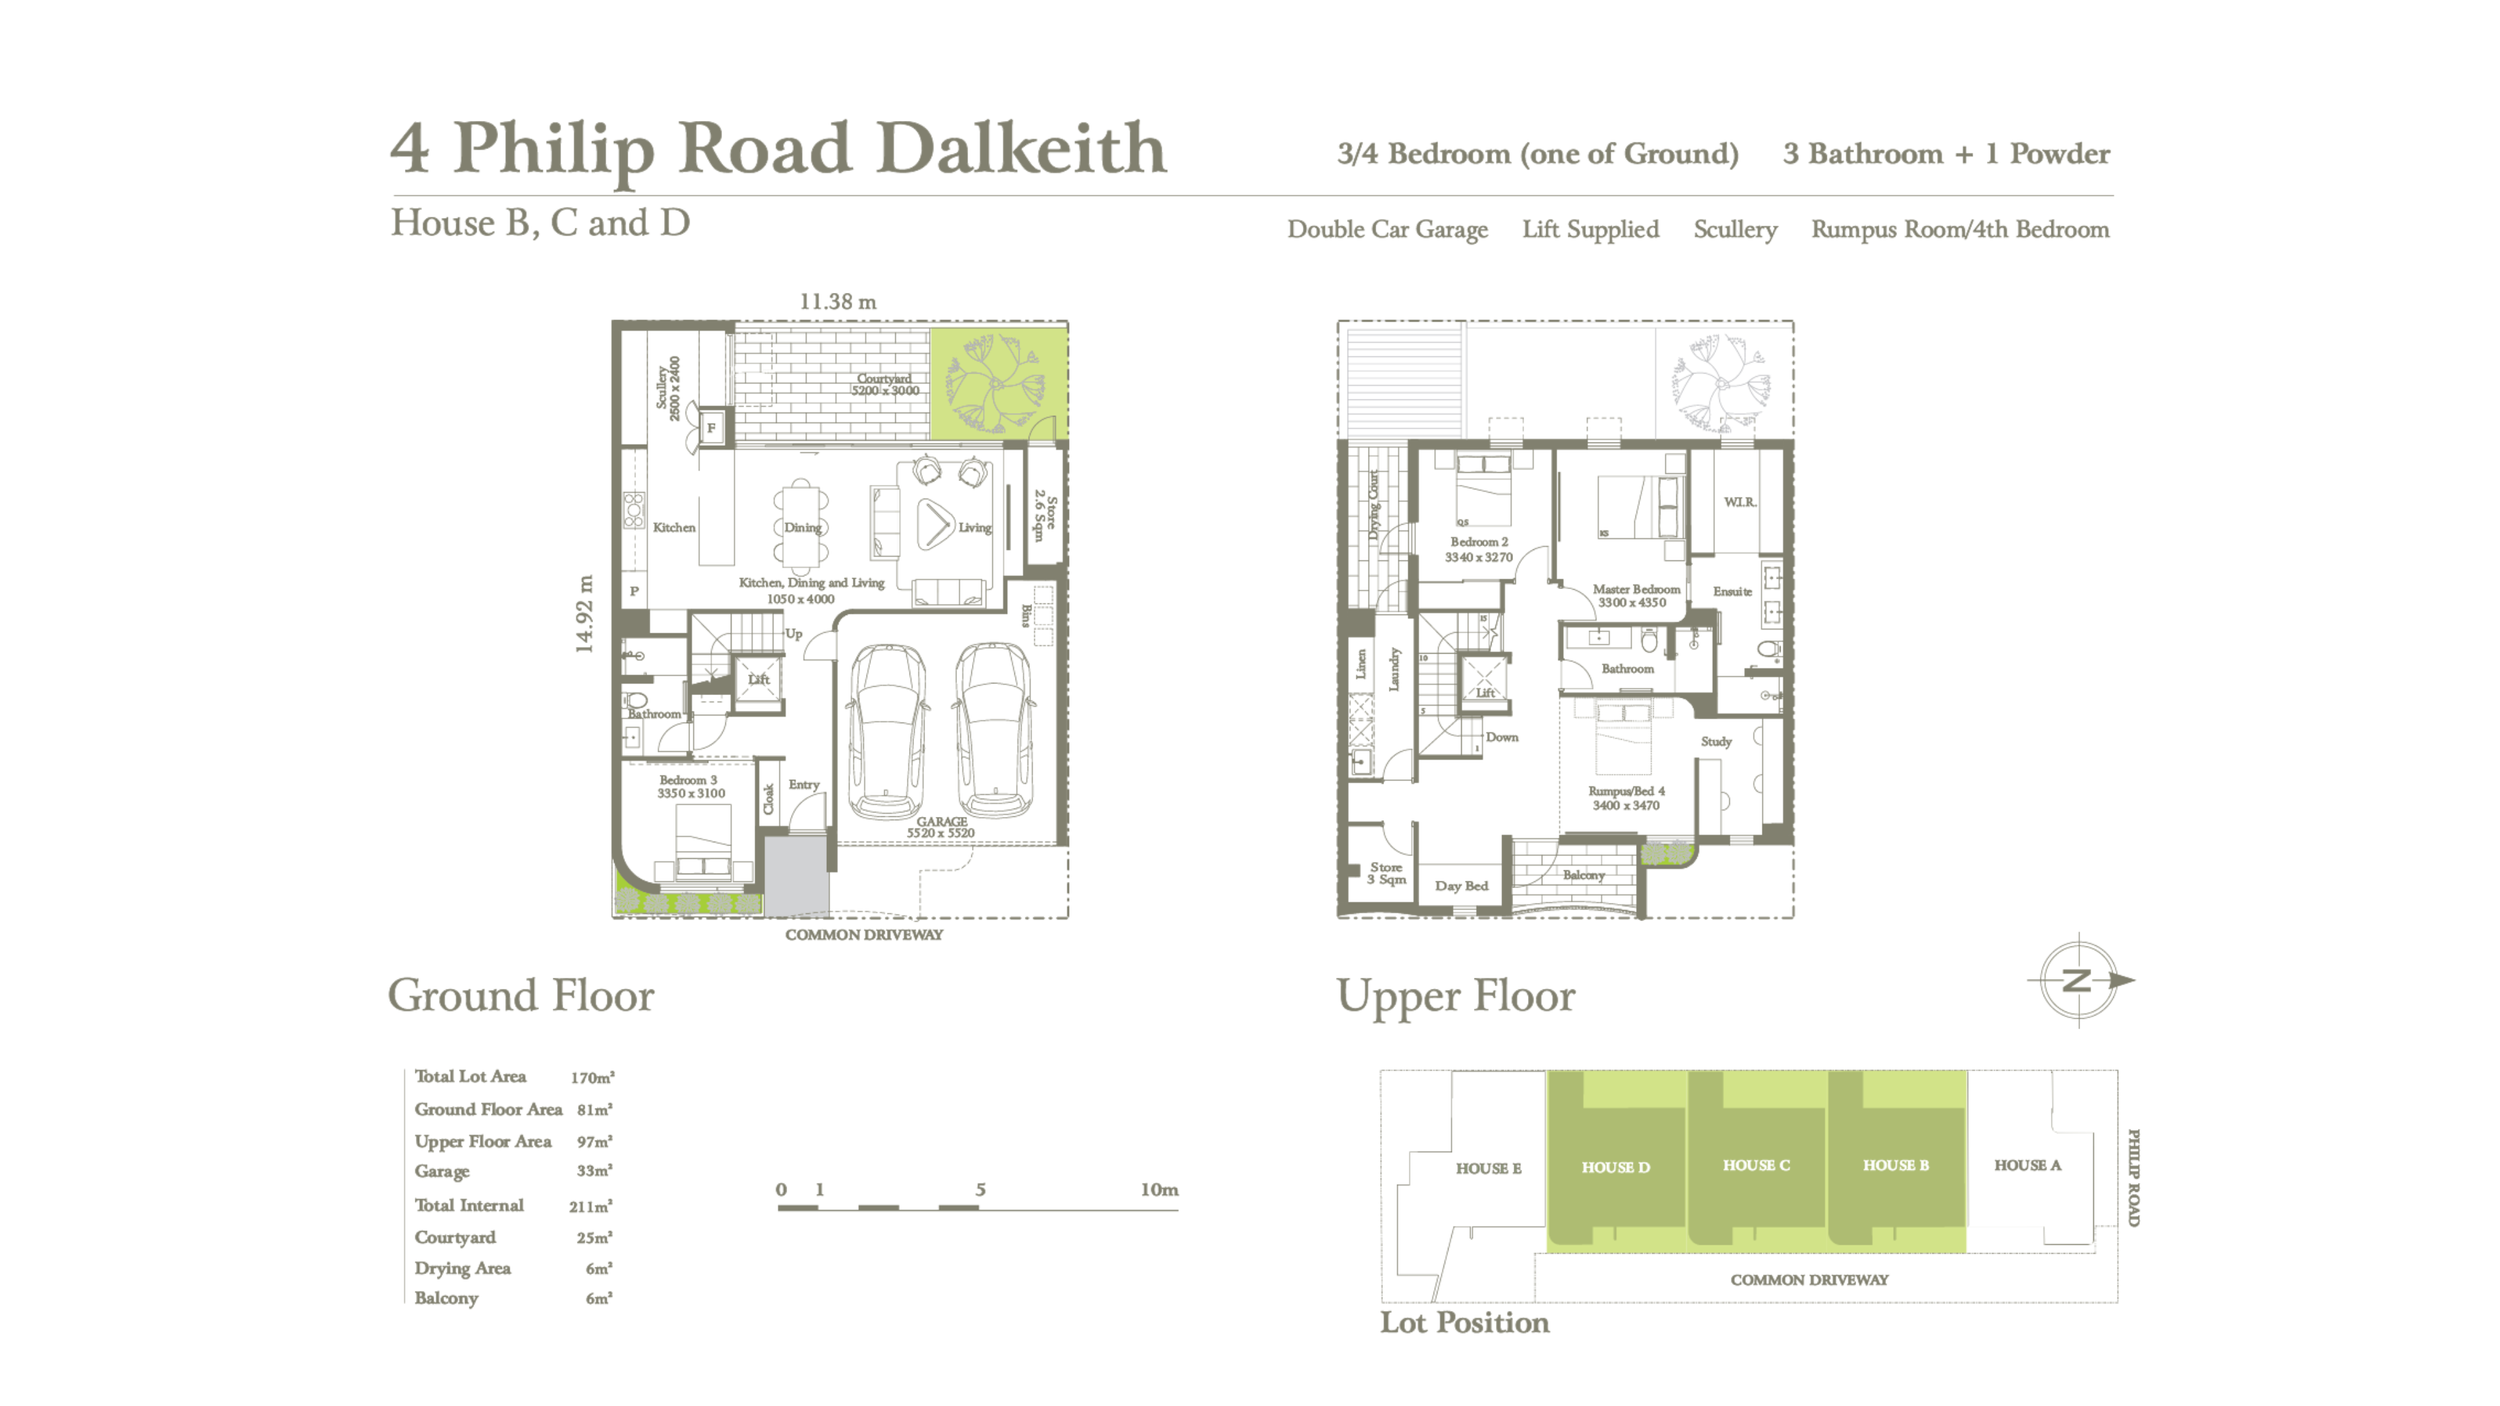
Total Lot Area: 170m²
Ground Floor Area: 81m²
Upper Floor Area: 97m²
Garage: 33m²
Total Internal: 211m²
Courtyard: 5m²
Drying Area: 6m²
Balcony: 6m²
Total Living Area: 248m²
-
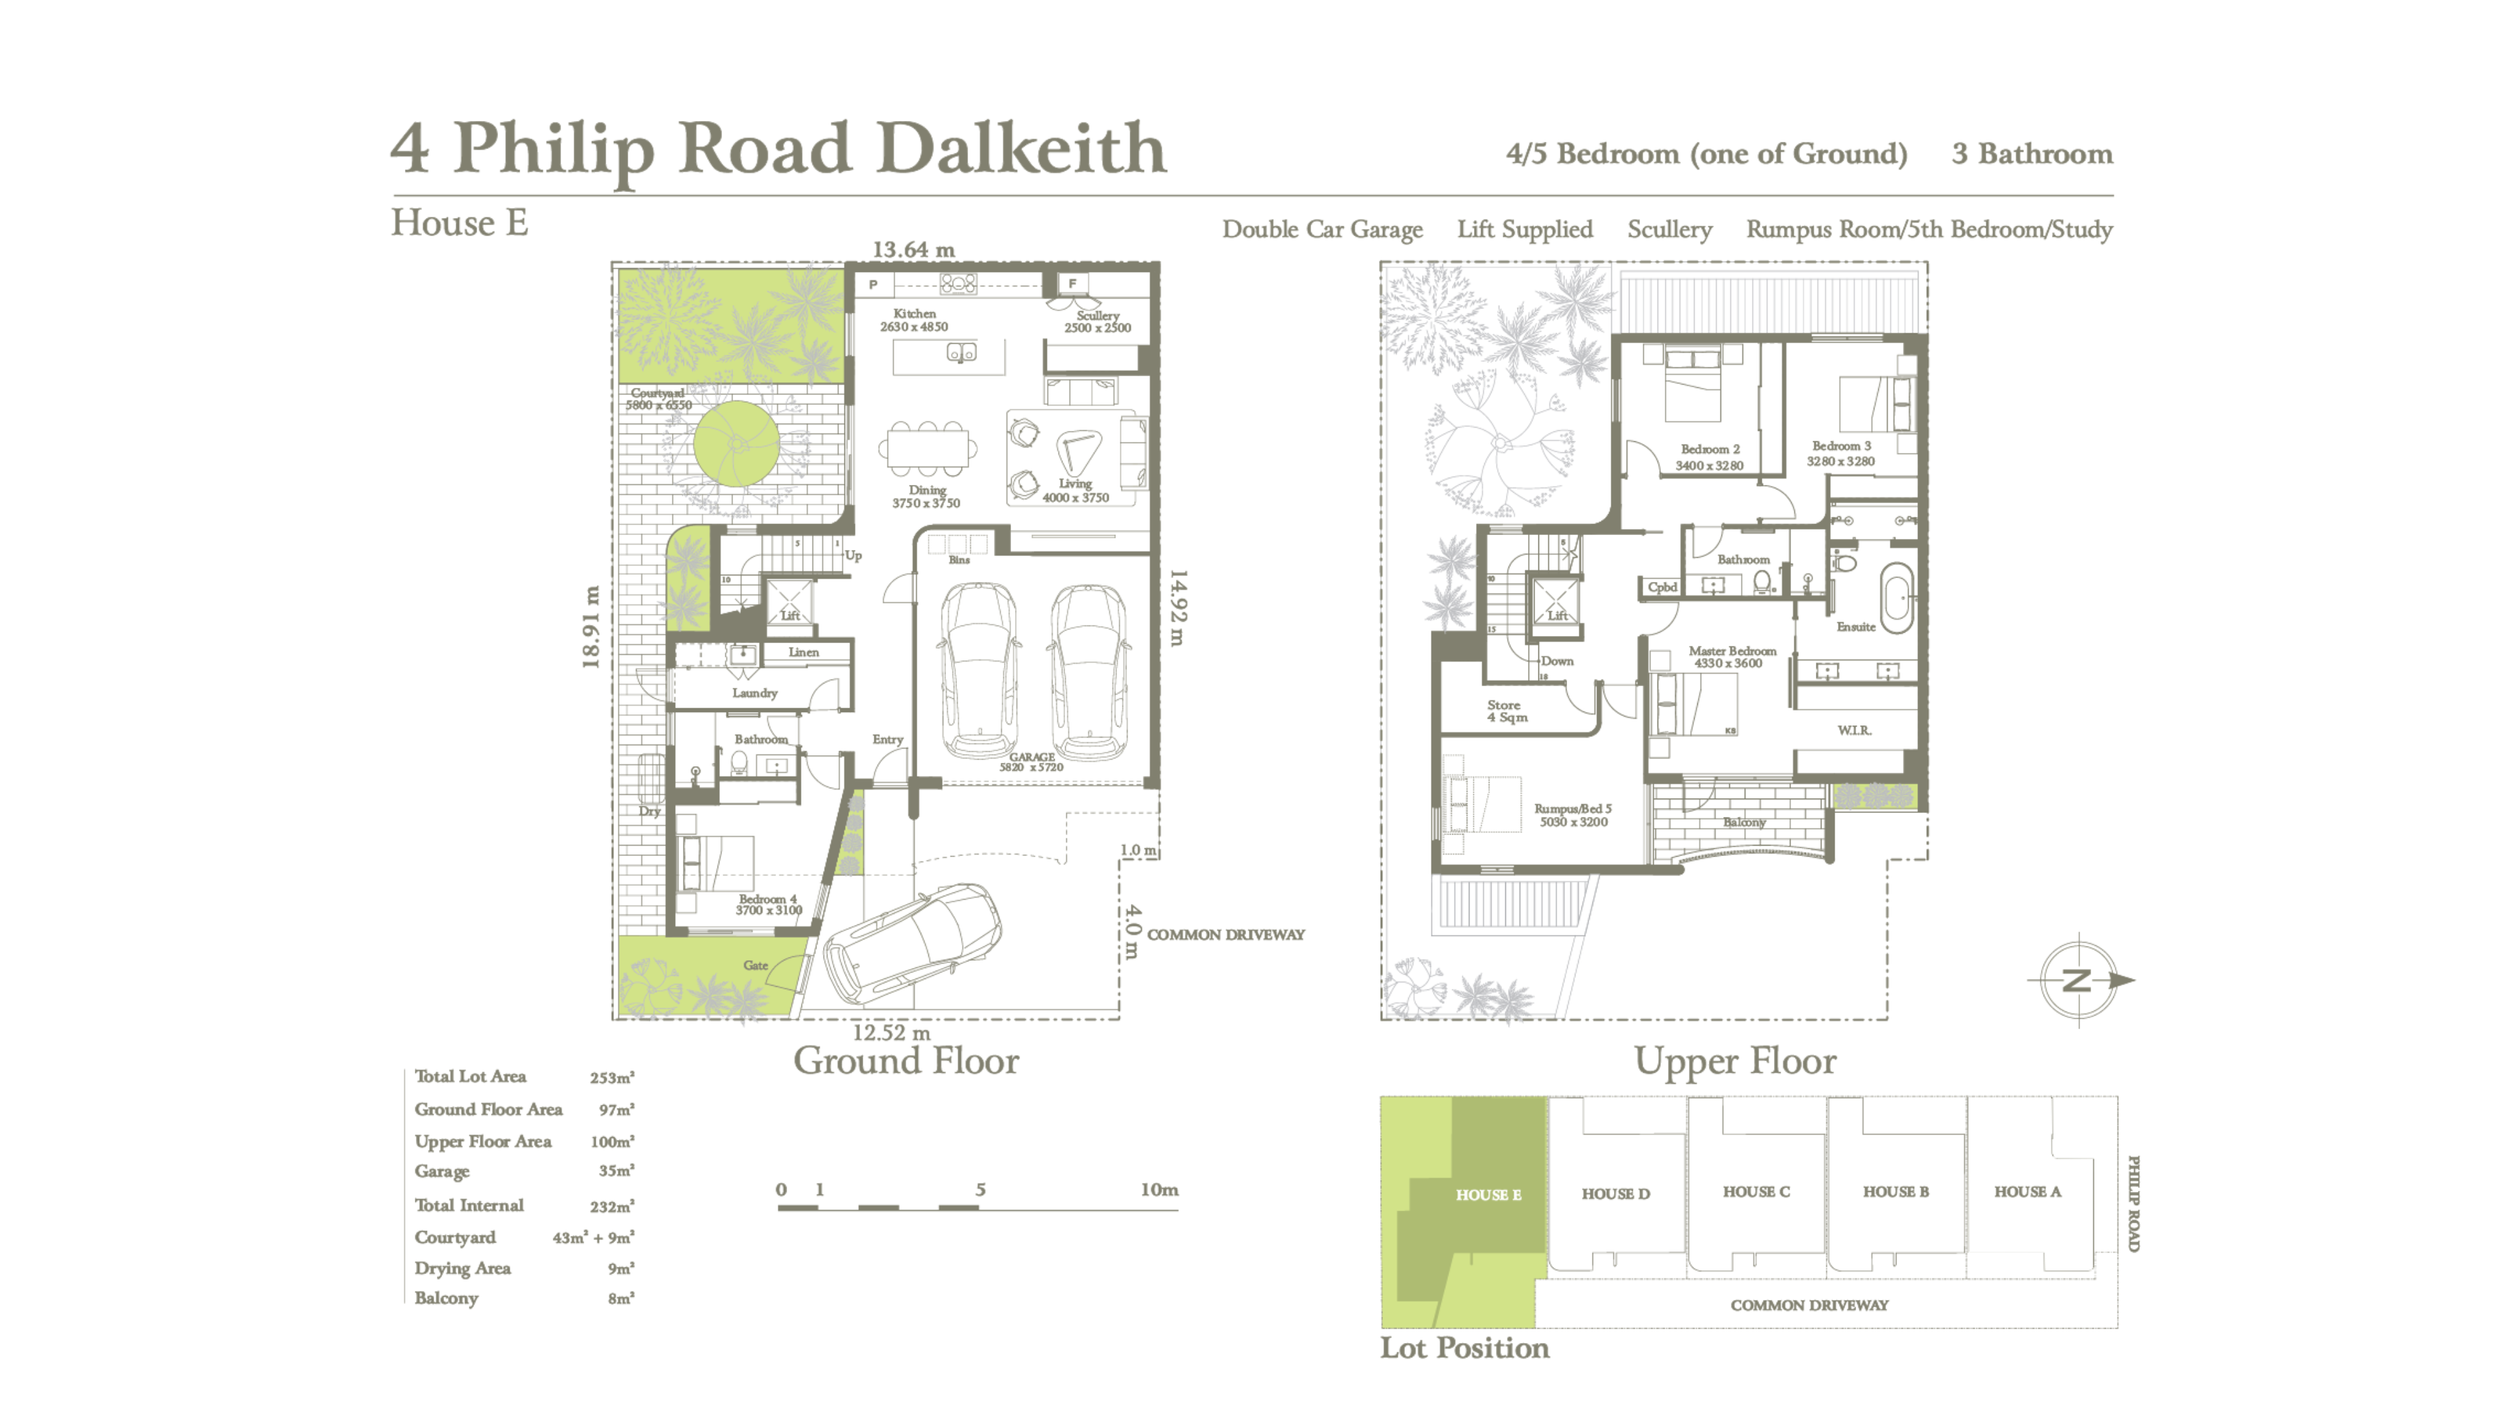
Total Lot Area: 253m²
Ground Floor Area: 97m²
Upper Floor Area: 100m²
Garage: 35m²
Total Internal: 232m²
Courtyard: 43m² + 9m²
Drying Area: 9m²
Balcony: 8m²
Total Living Area: 301m²

Register to enquire



For more information and to arrange a viewing, contact:
Shiva Shakibaee
0421 489 028

Register to Enquire

-
![]()
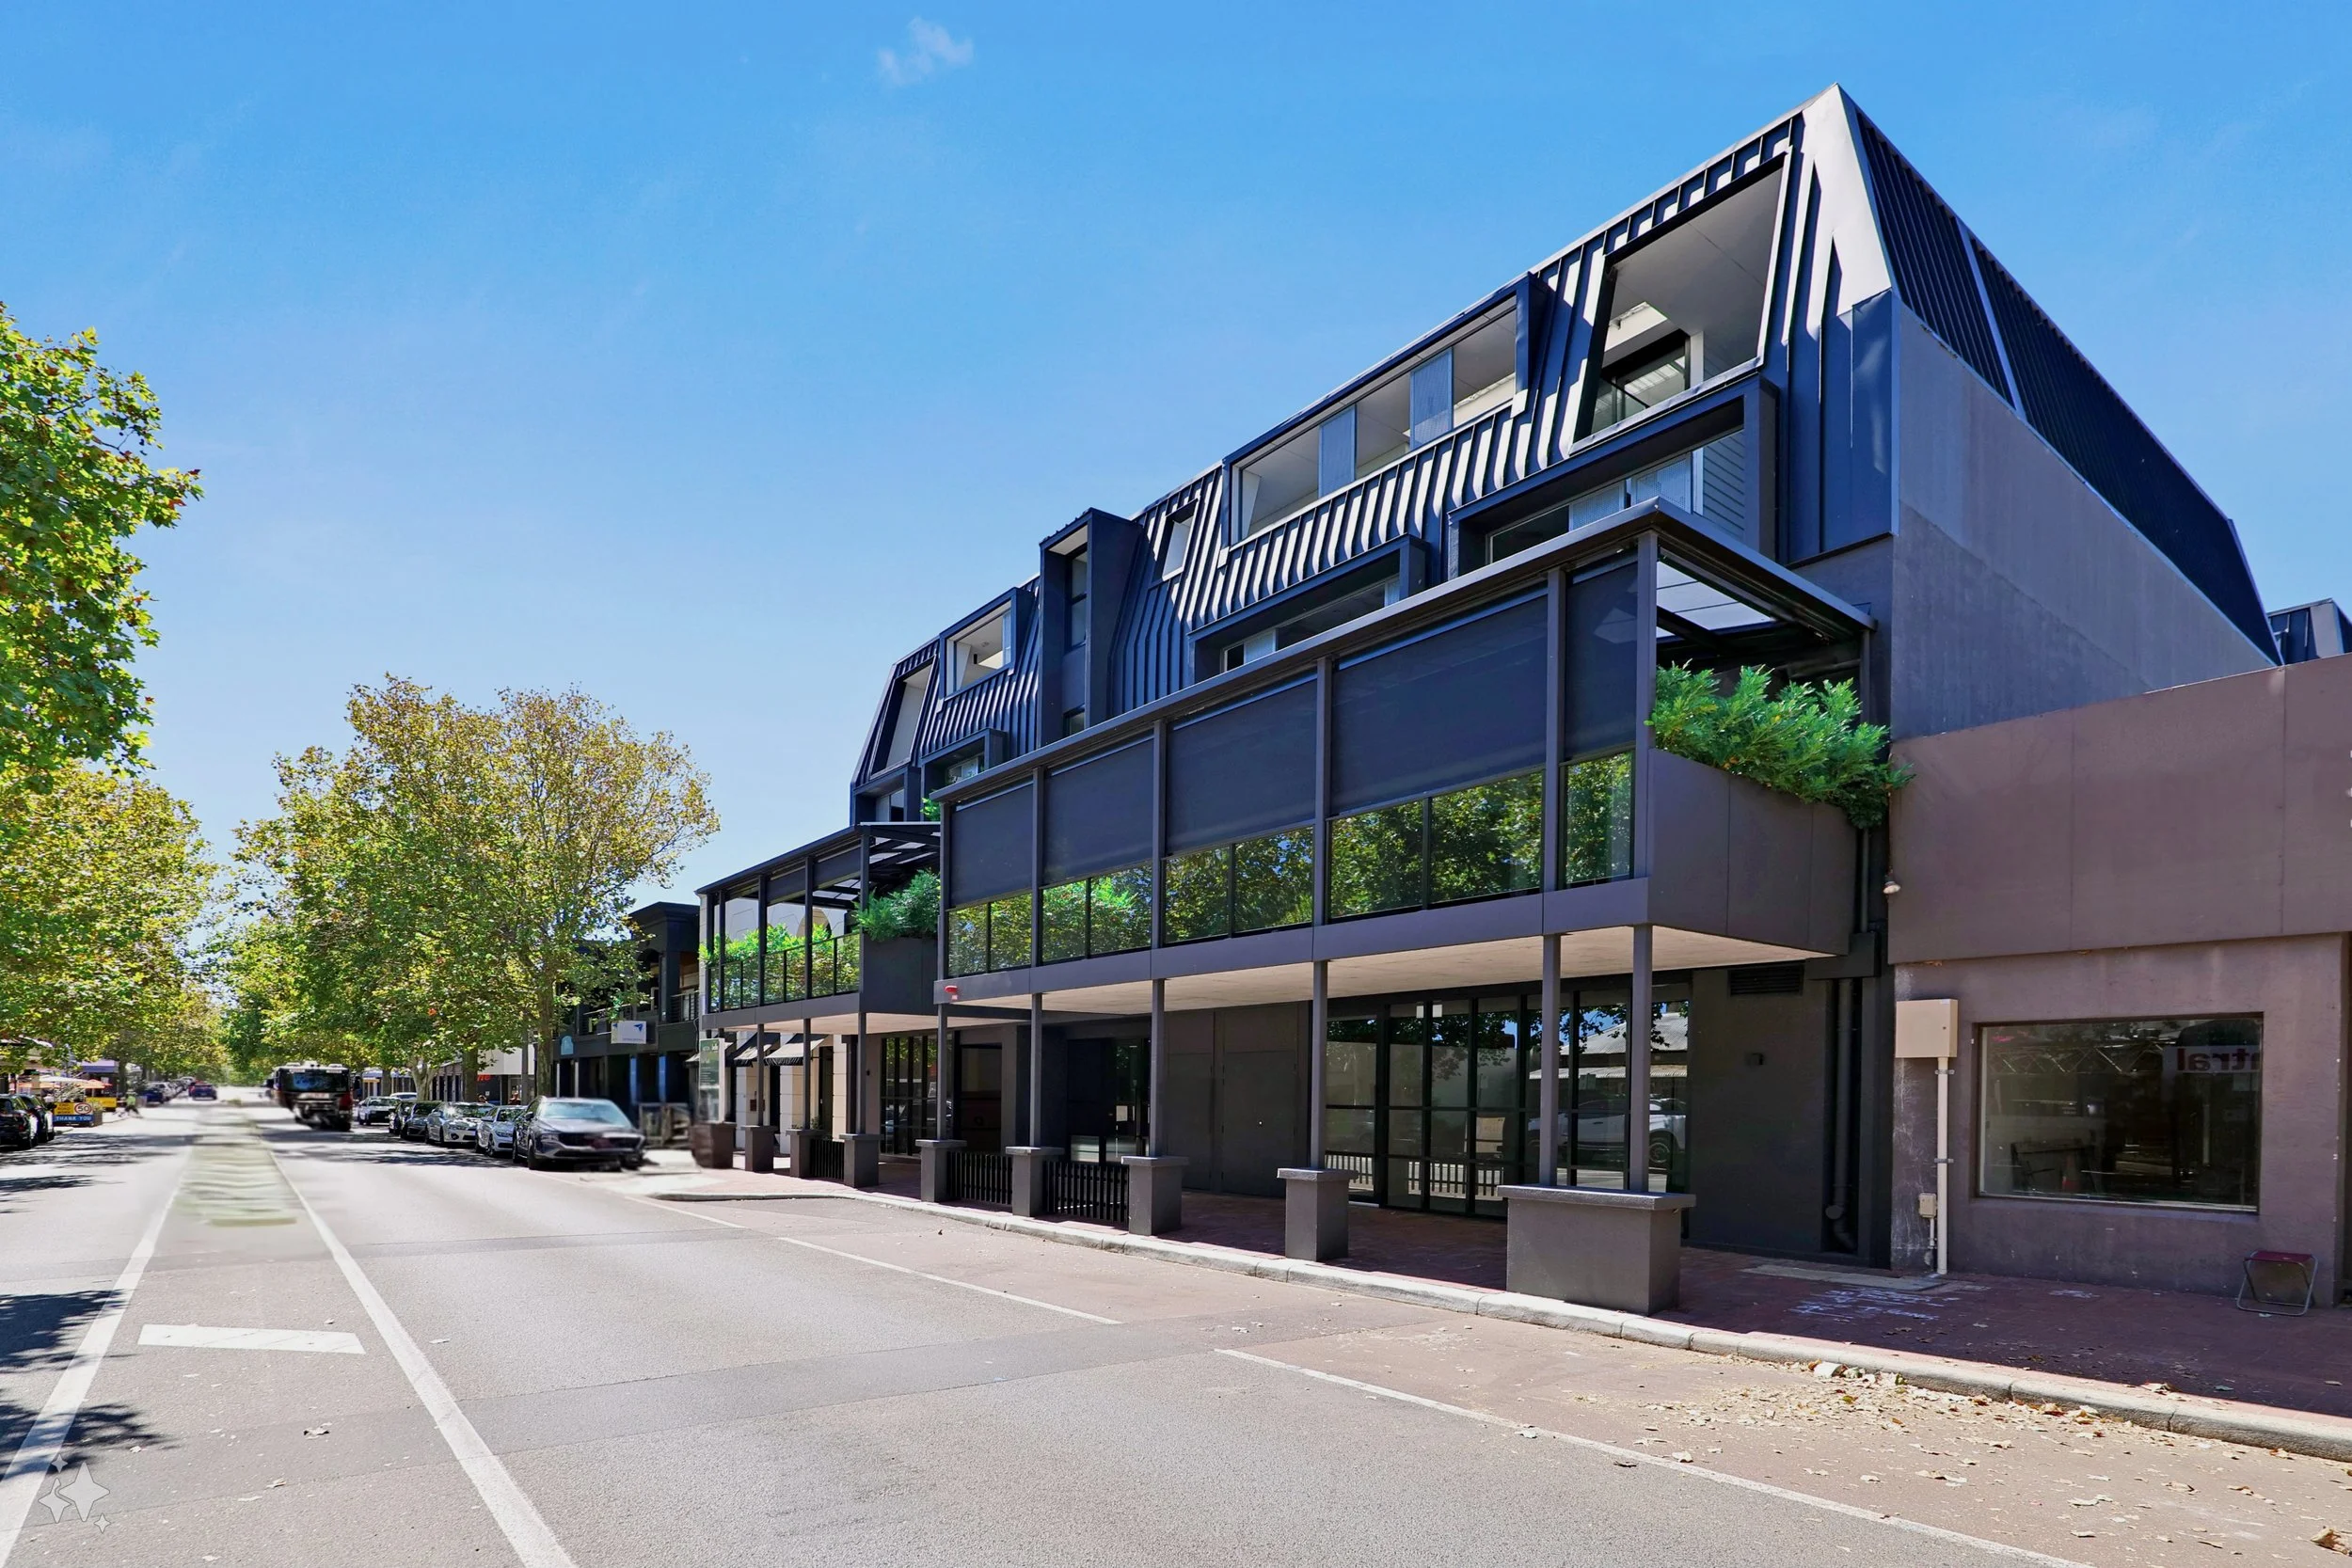
The Rokeby, Subiaco.
Nine high end apartments and two commercial spaces at the southern end of Rokeby Road, retaining balconies over Crown Land and rising to penthouses beneath a mansard roof. A boutique, community minded approach to apartment living in a suburb slow to embrace it.
-
![]()
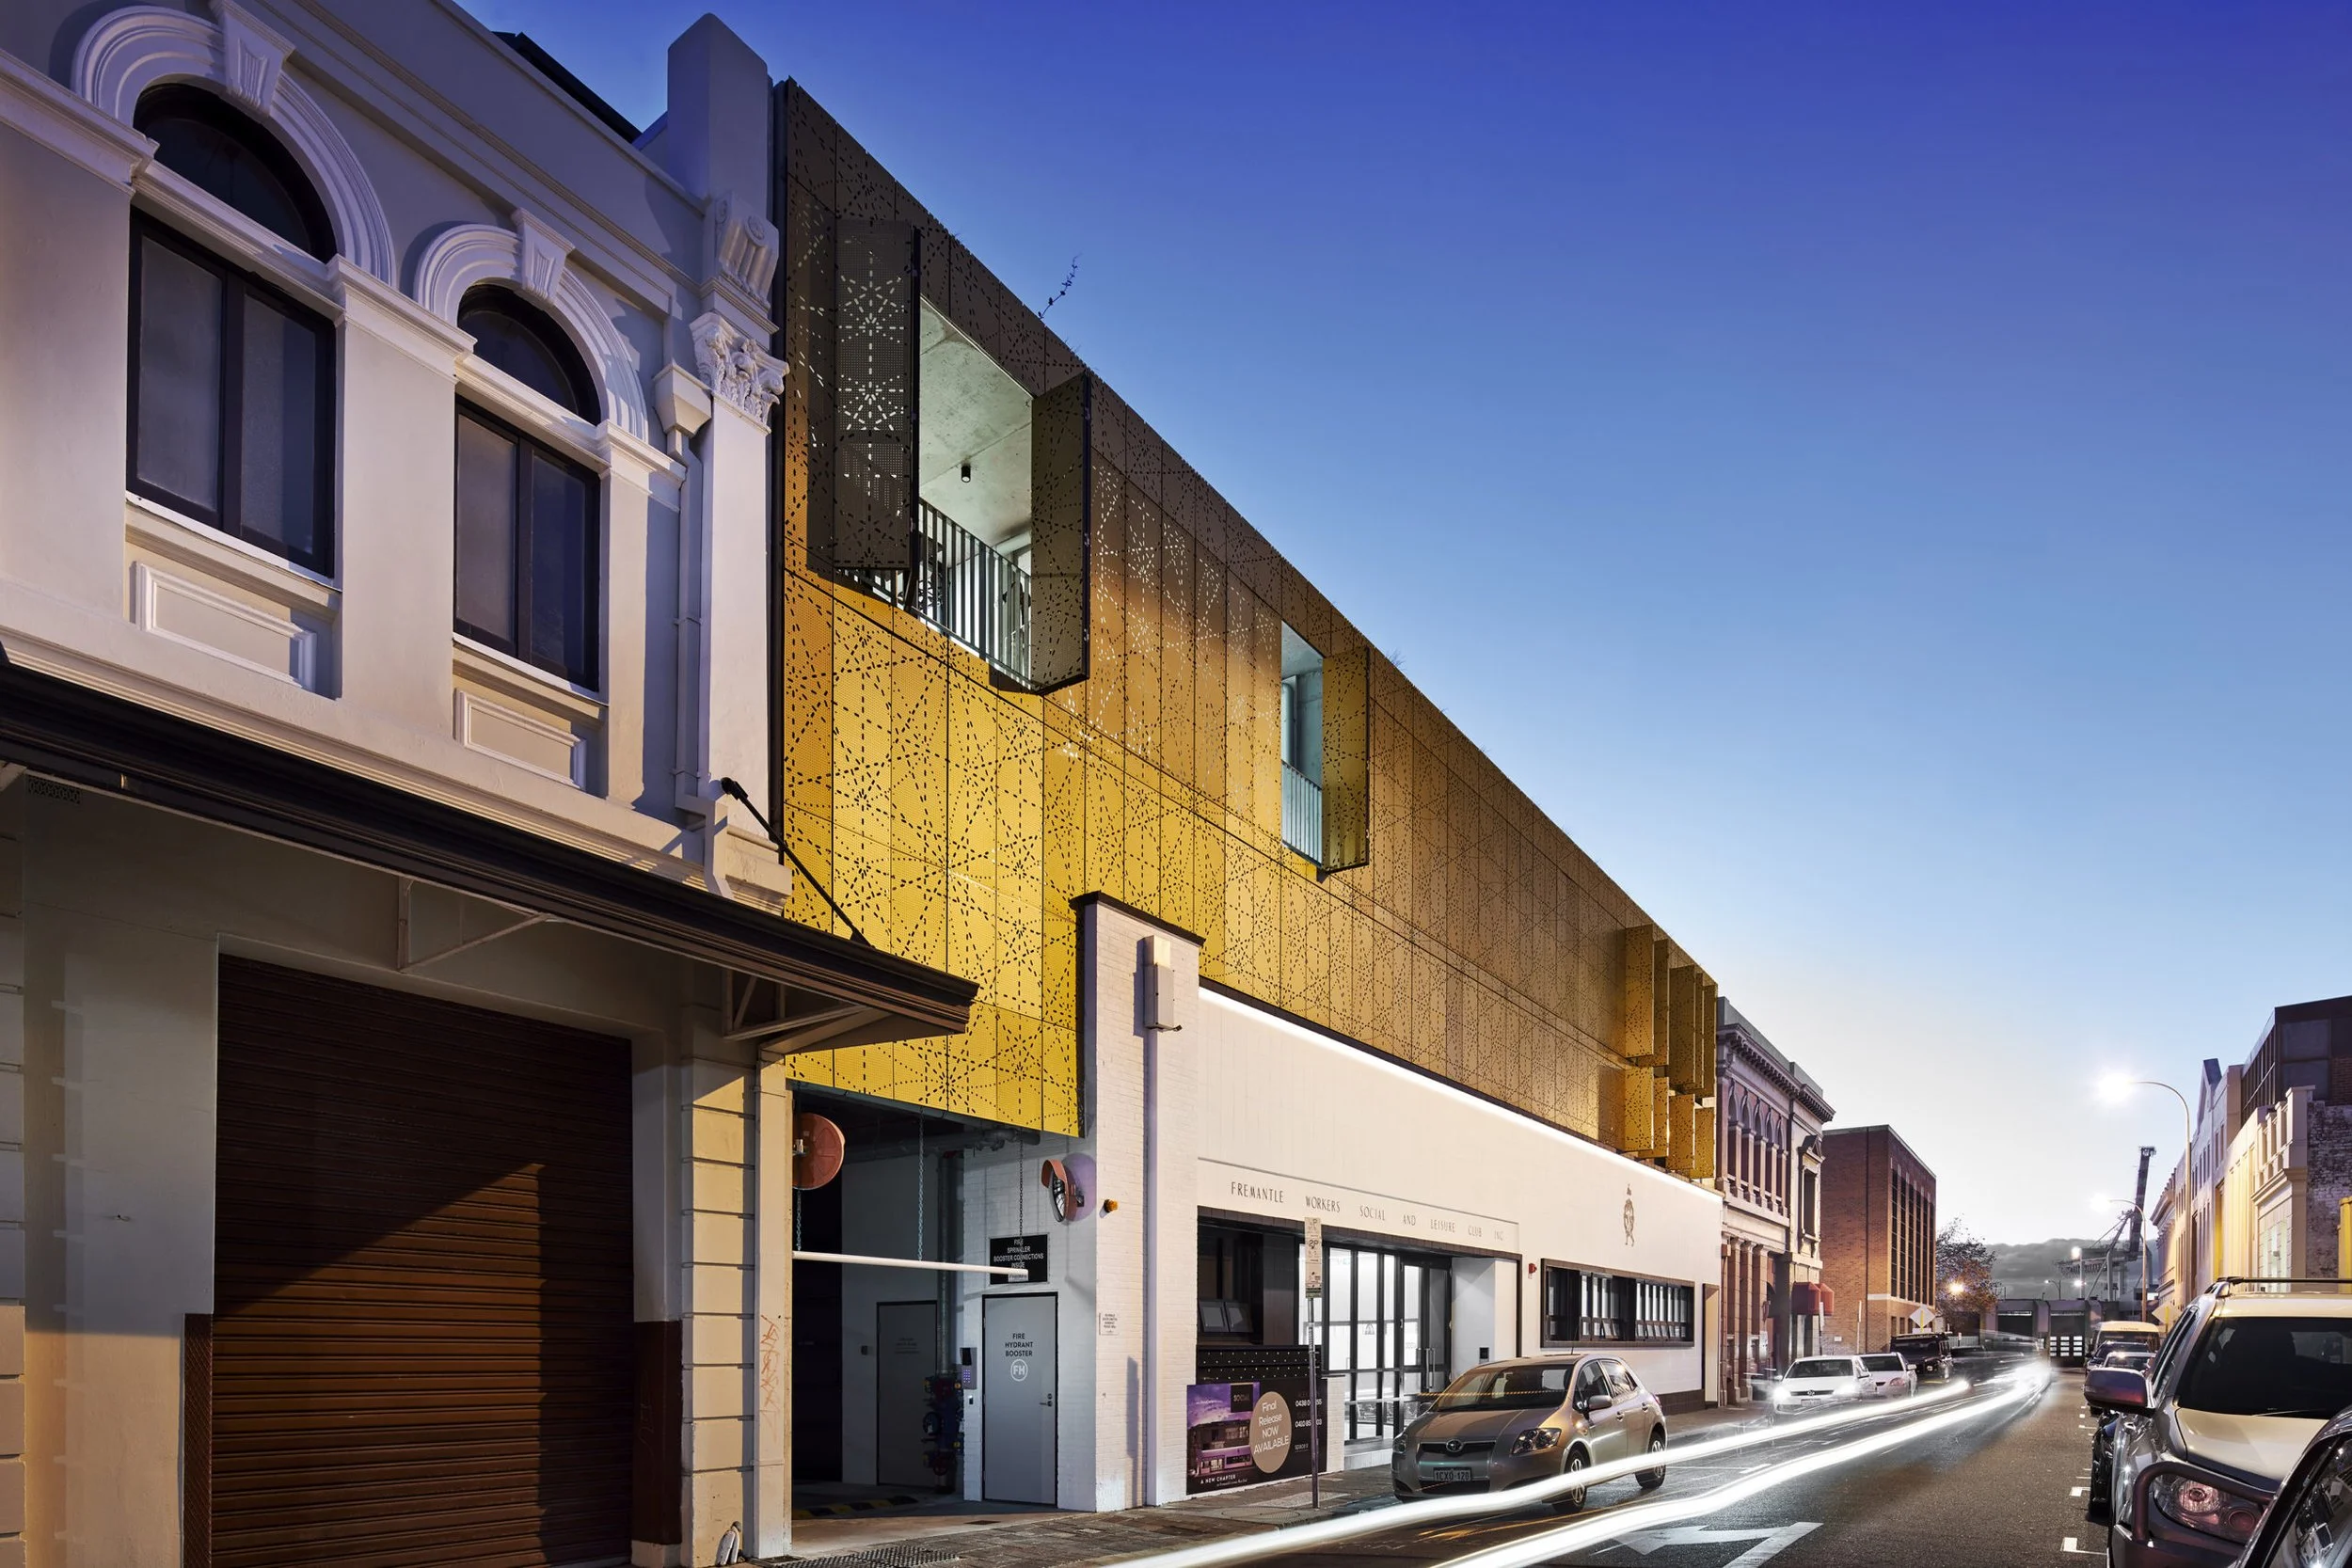
The Social Apartments, Fremantle.
A joint venture of 22 apartments and one commercial suite in the heritage listed West End, sold above forecast.
-
![]()
Terraces on Thomas, Nedlands.
Five highly finished townhouses for the downsizer who wants space without the compromise, funded by RAC Finance and built by Oswald Homes.